Raglan St House
Mosman
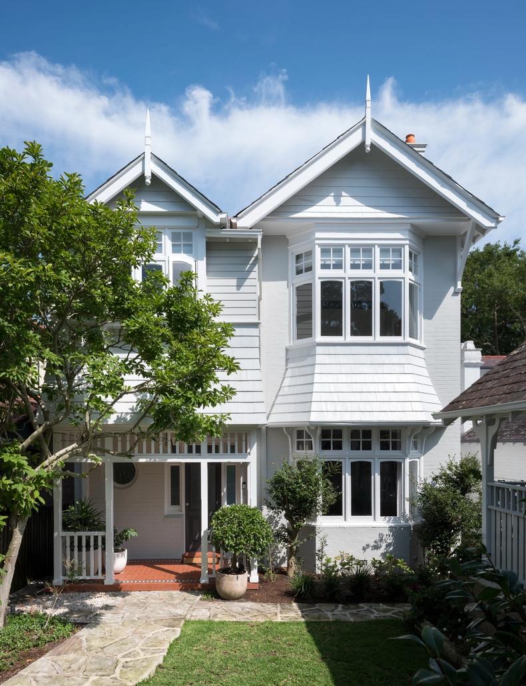
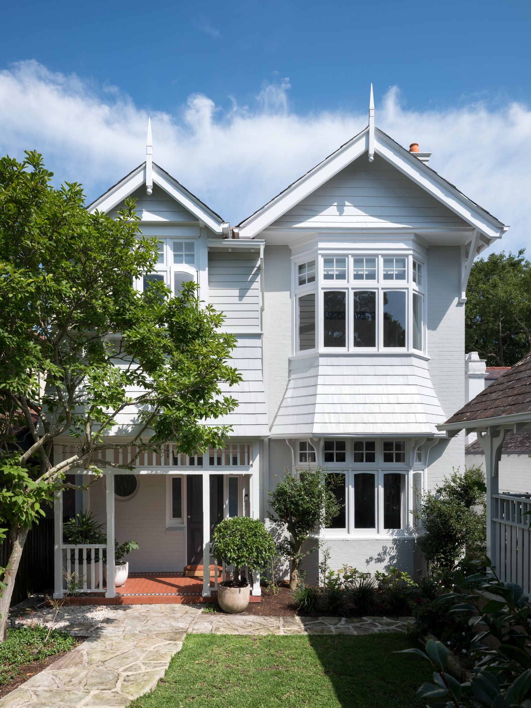
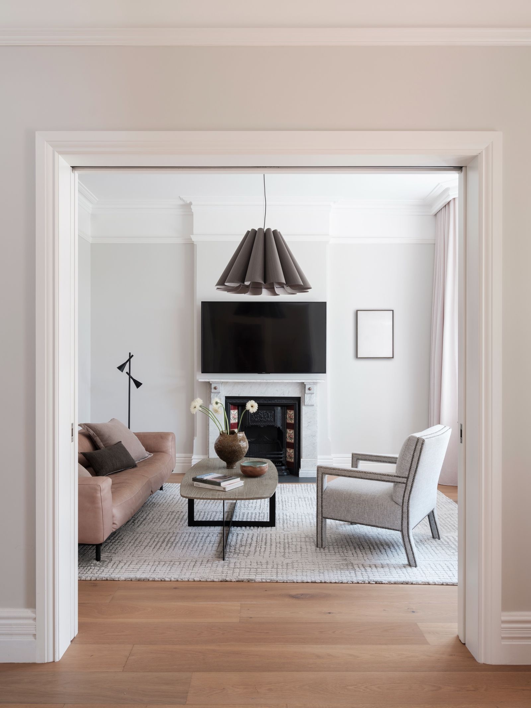
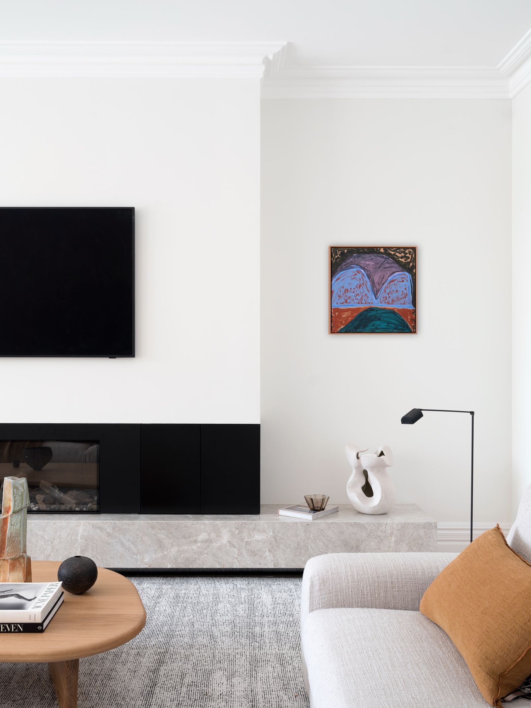
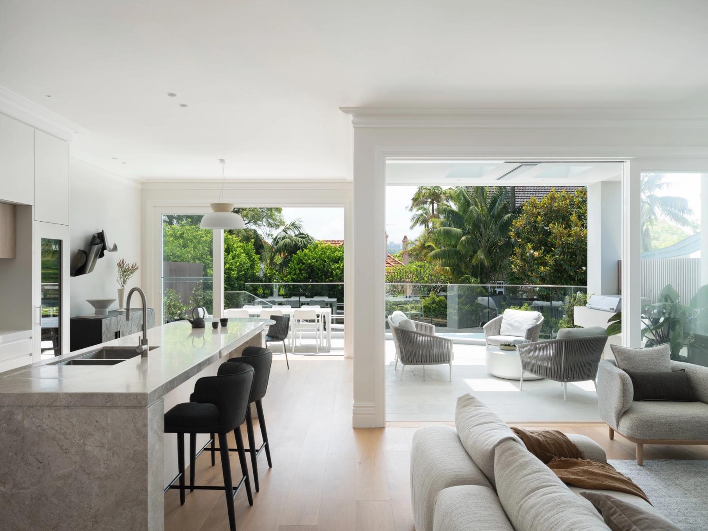
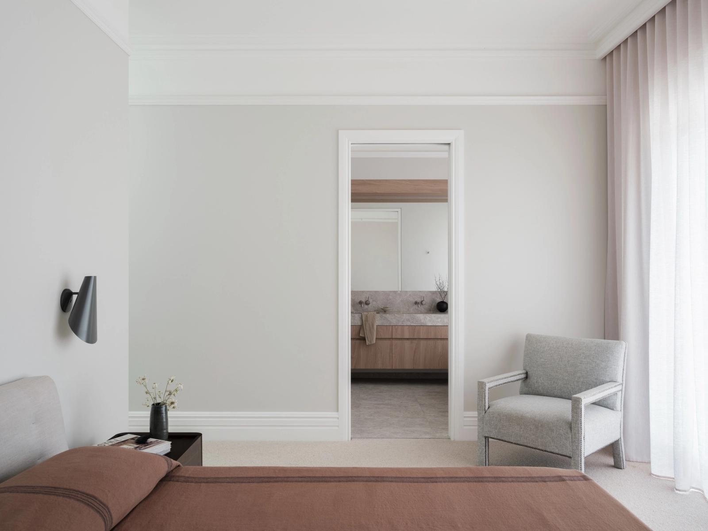
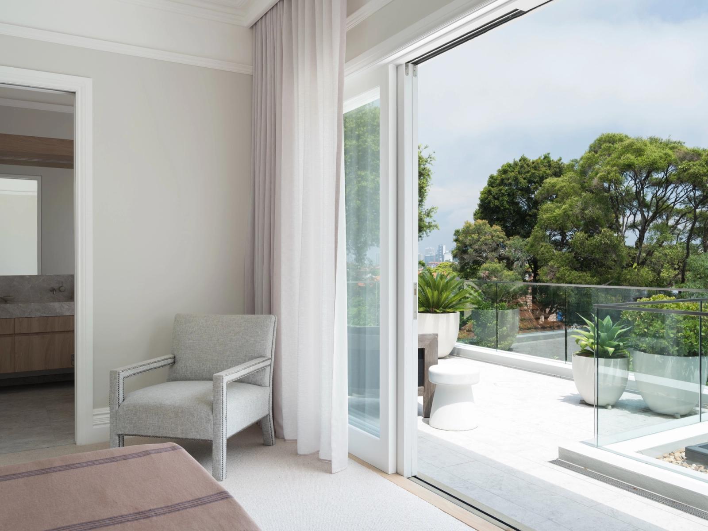
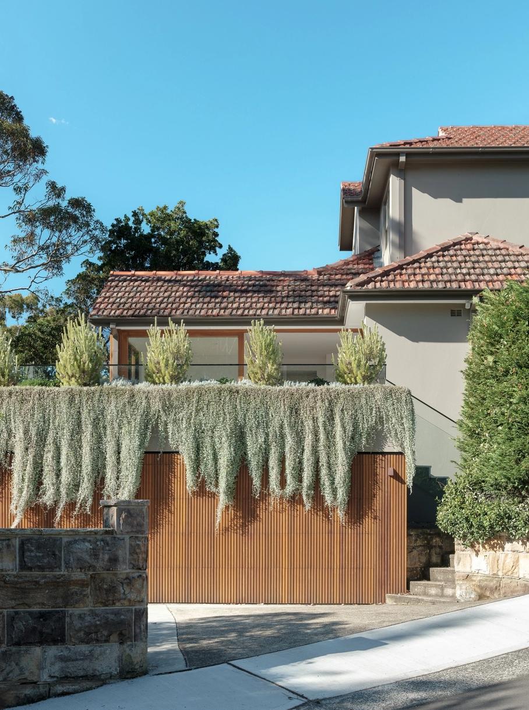
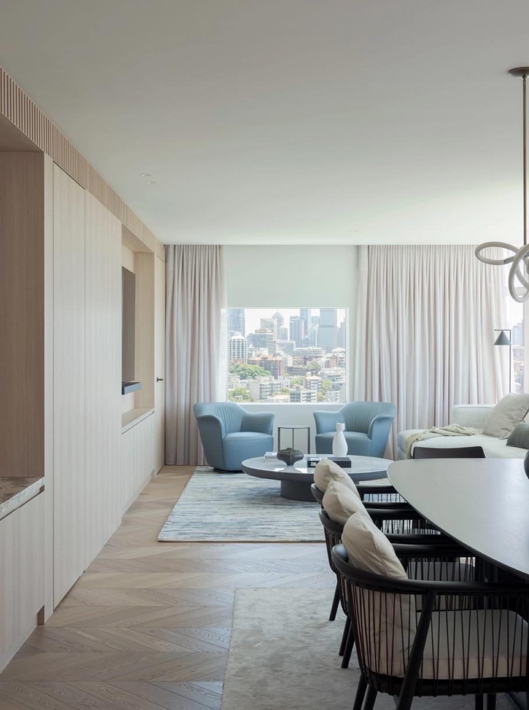
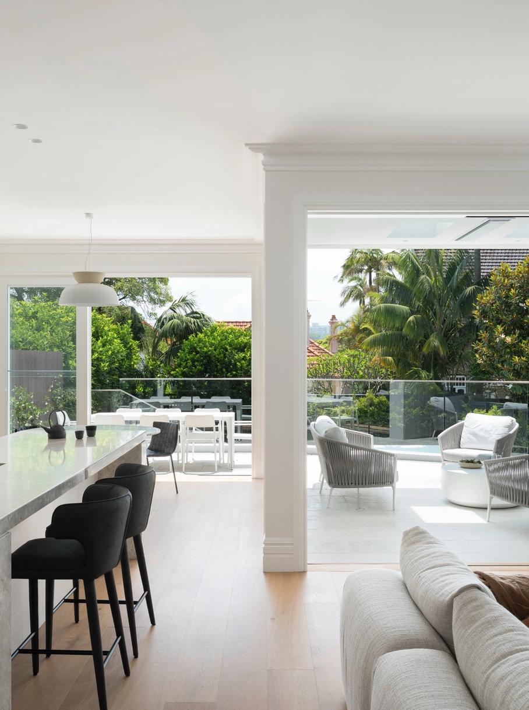
Respecting the character and craftsmanship of this charming period home, the renovation carefully balances heritage with contemporary living. Original architectural features have been thoughtfully preserved, while light-filled interiors and a considered reconfiguration create a home tailored to modern family life. With four bedrooms, three bathrooms, formal and informal living spaces, and a seamless connection to the outdoor entertaining area and pool, the design embraces contemporary family life while celebrating the enduring charm of its historic fabric.
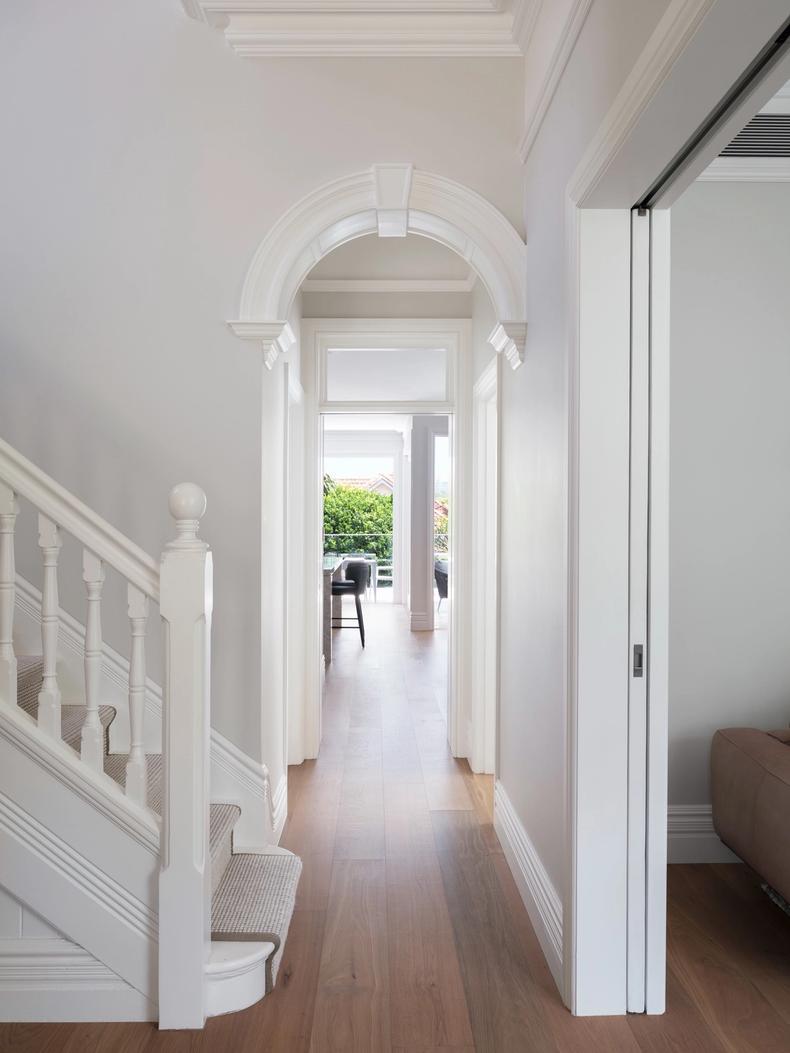
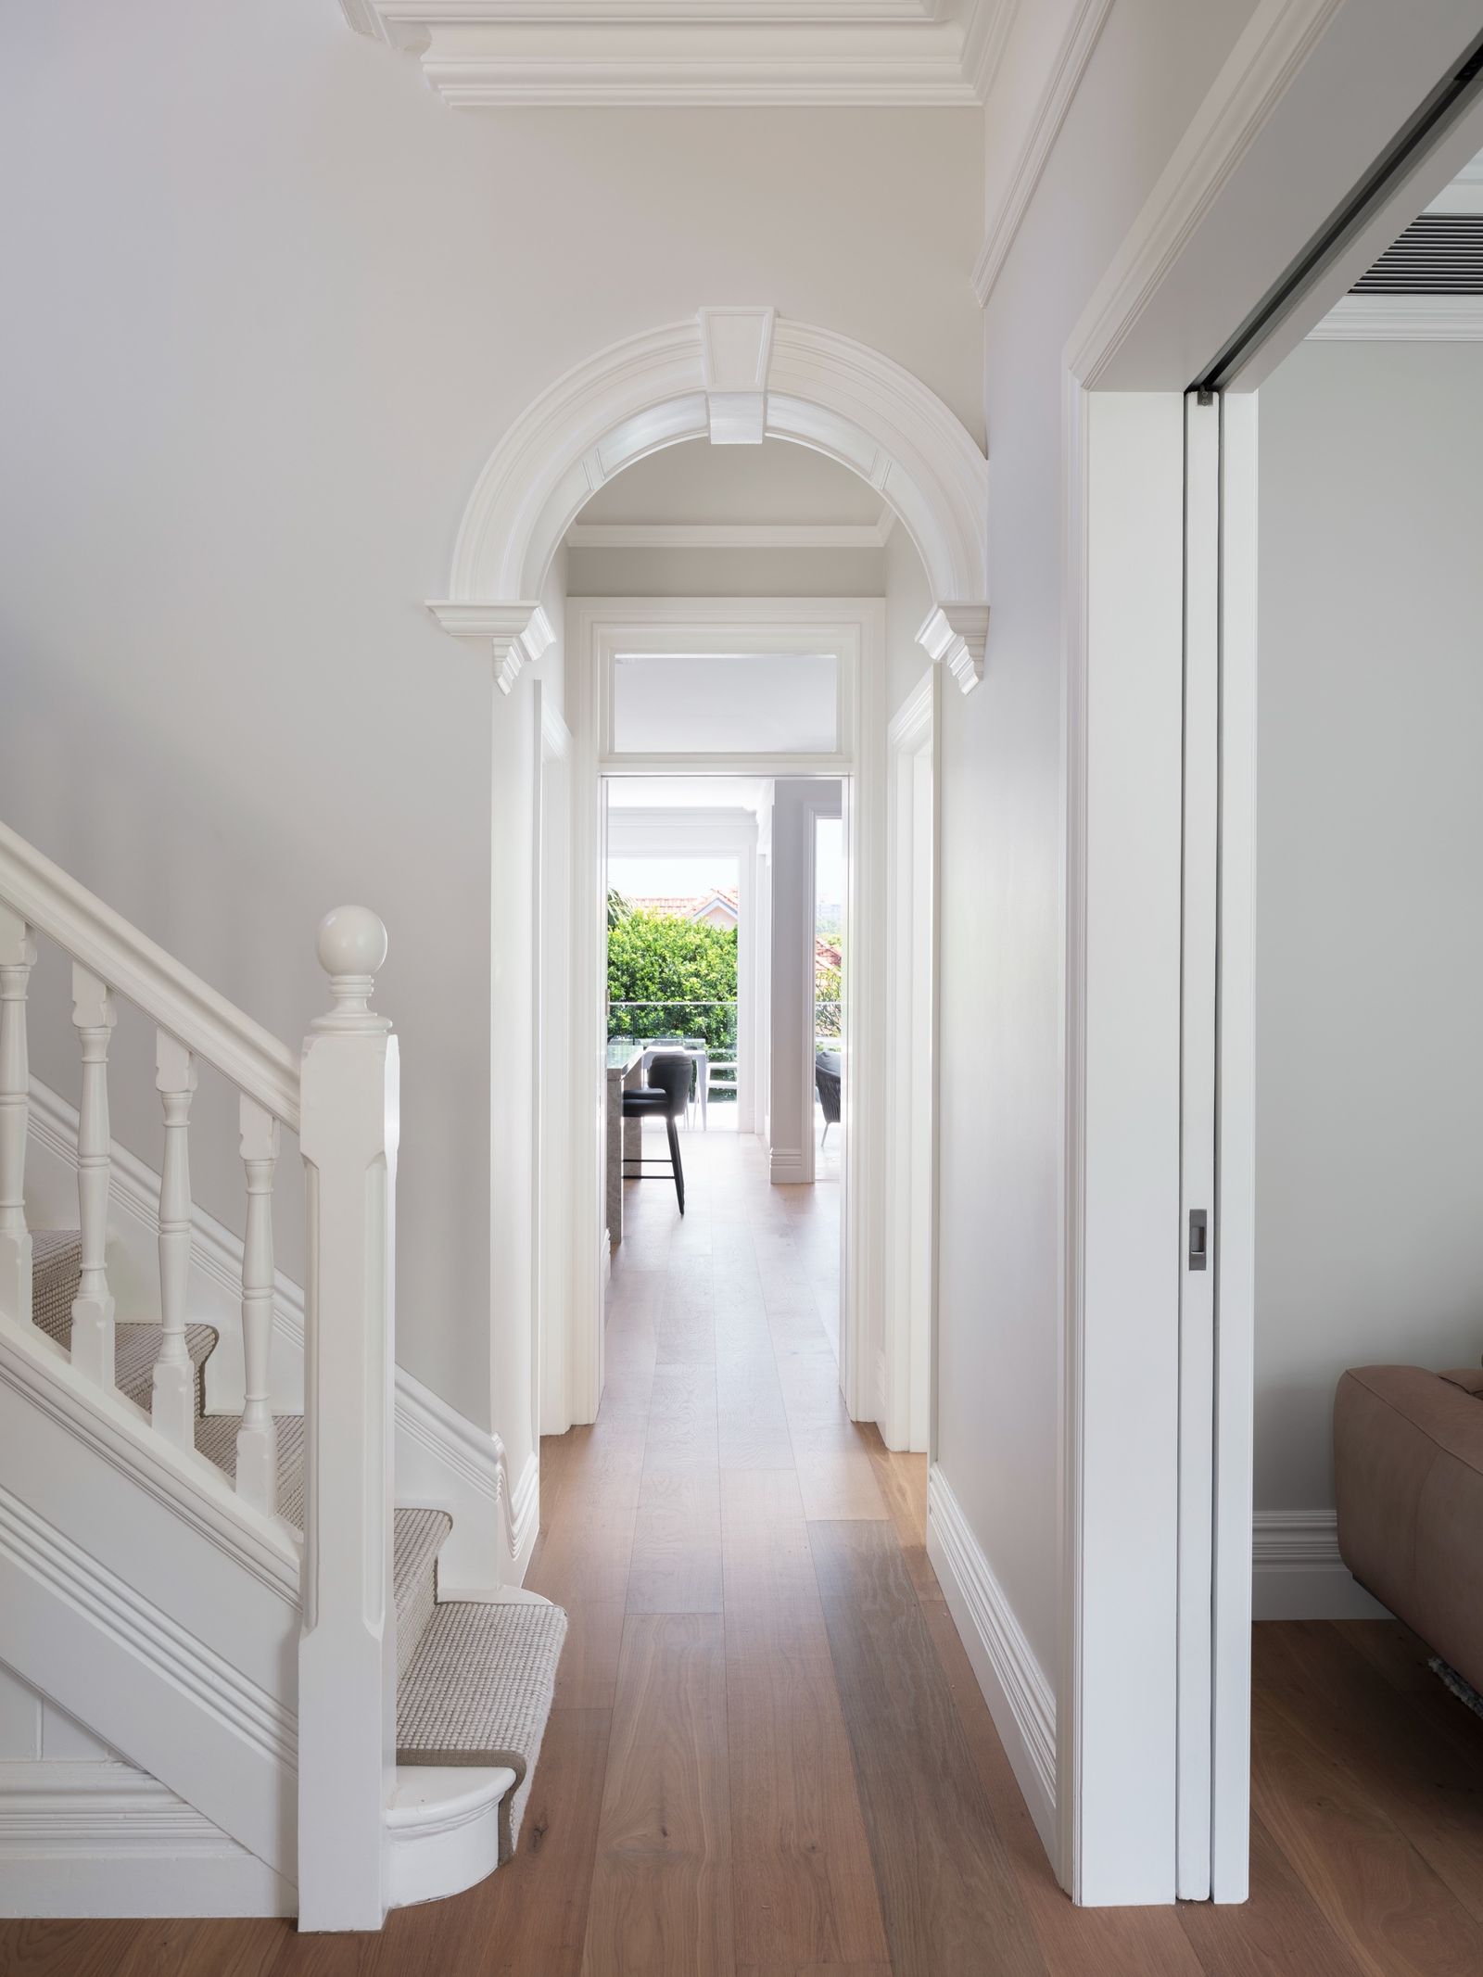
Original Victorian features were restored throughout the home, including arches, doors, frames and windows.
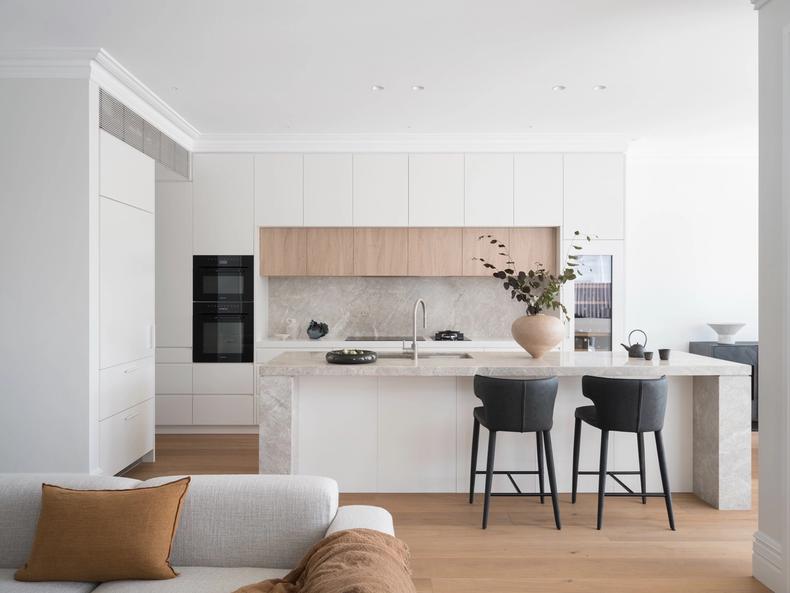
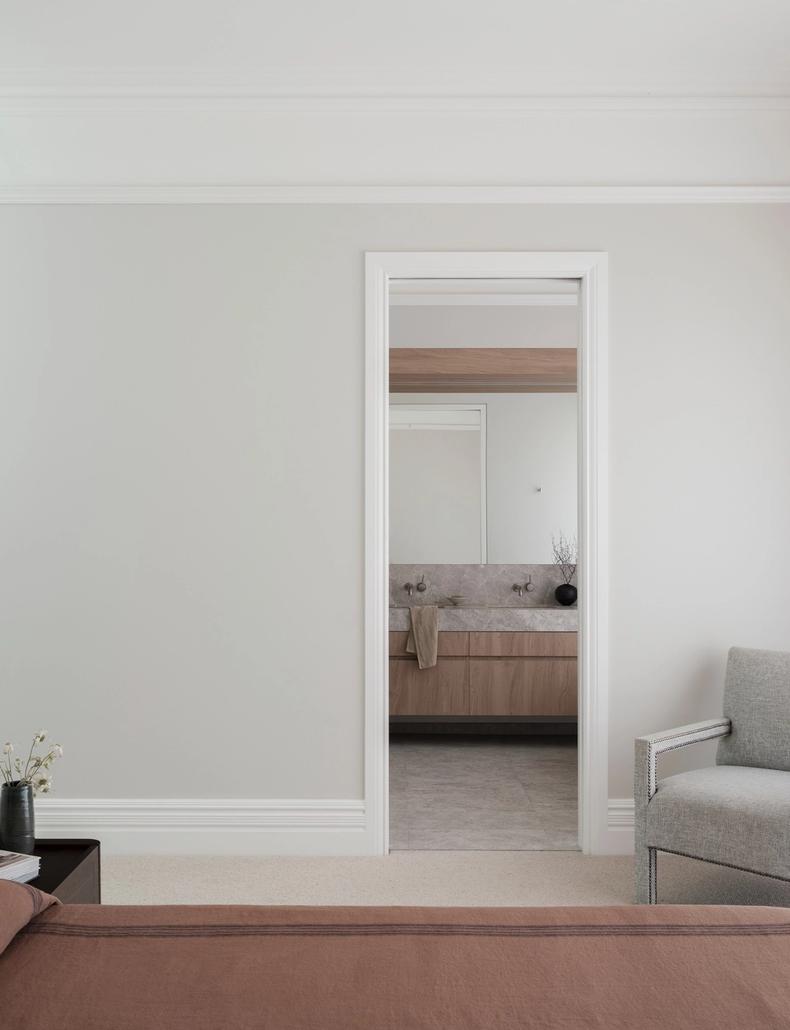
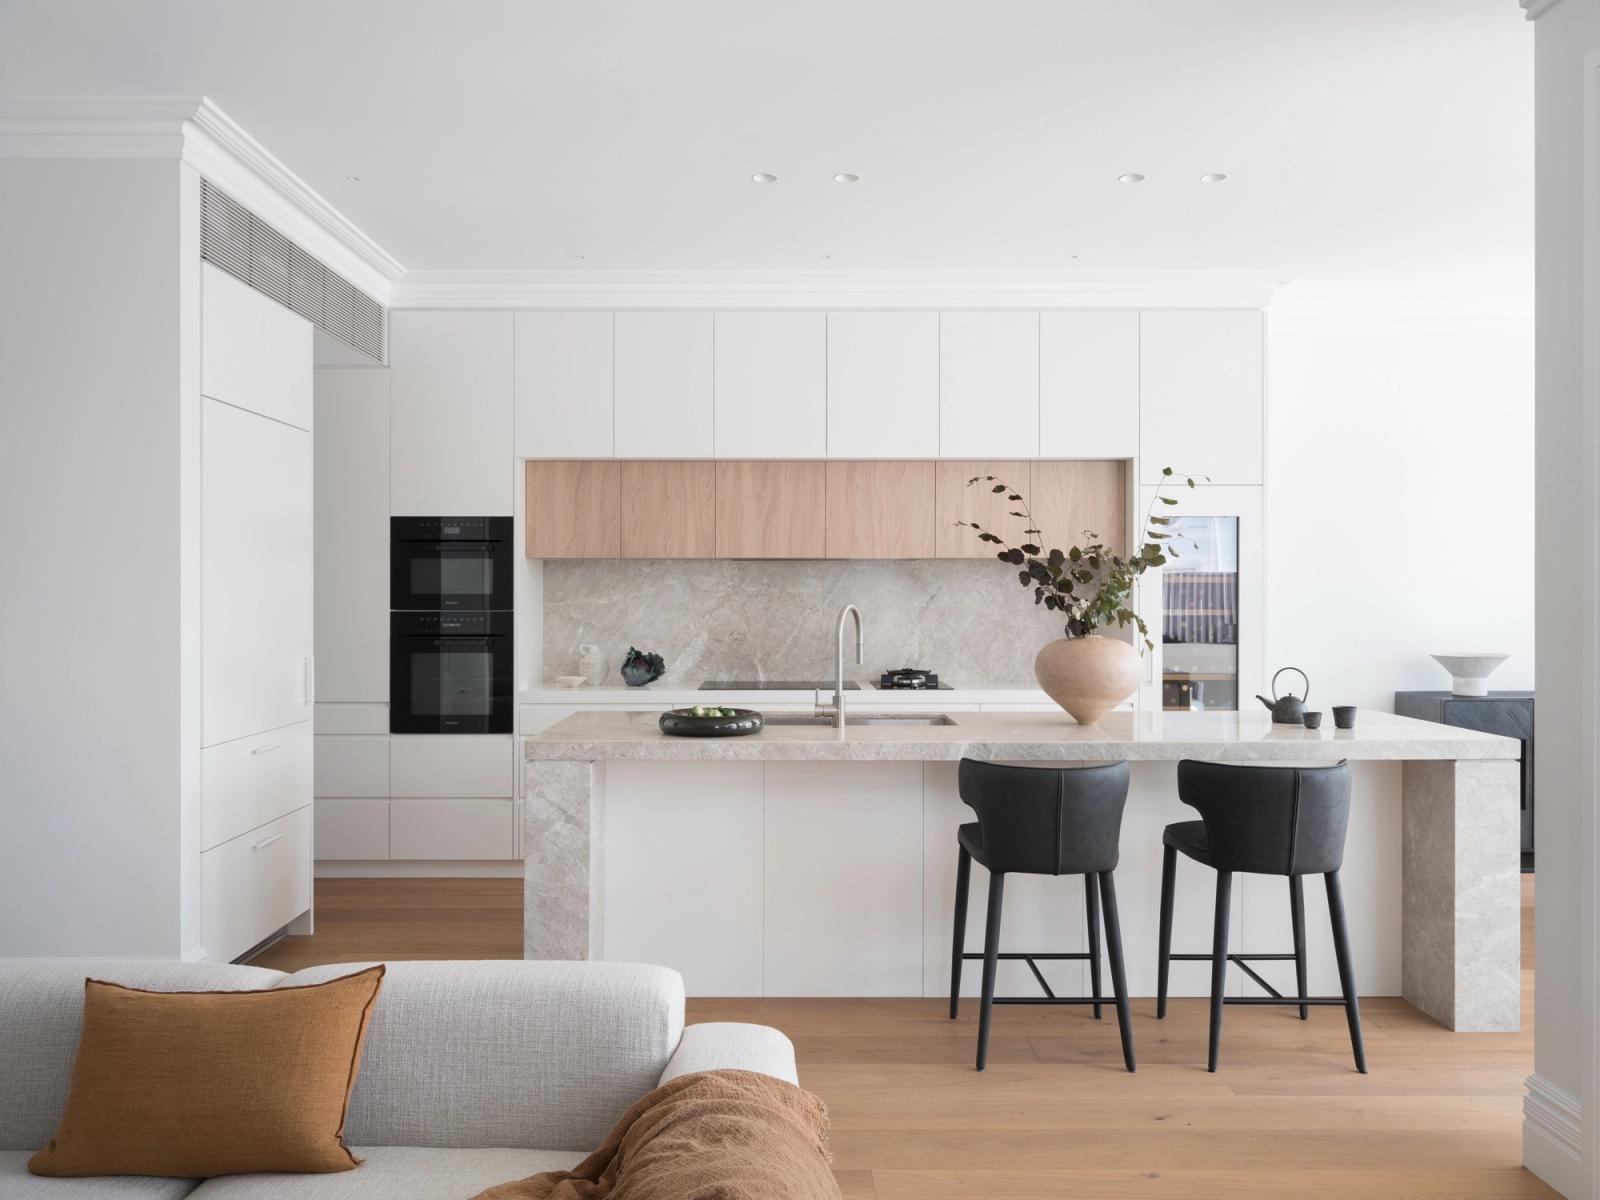
The new open-plan kitchen in soft white and pale oak.
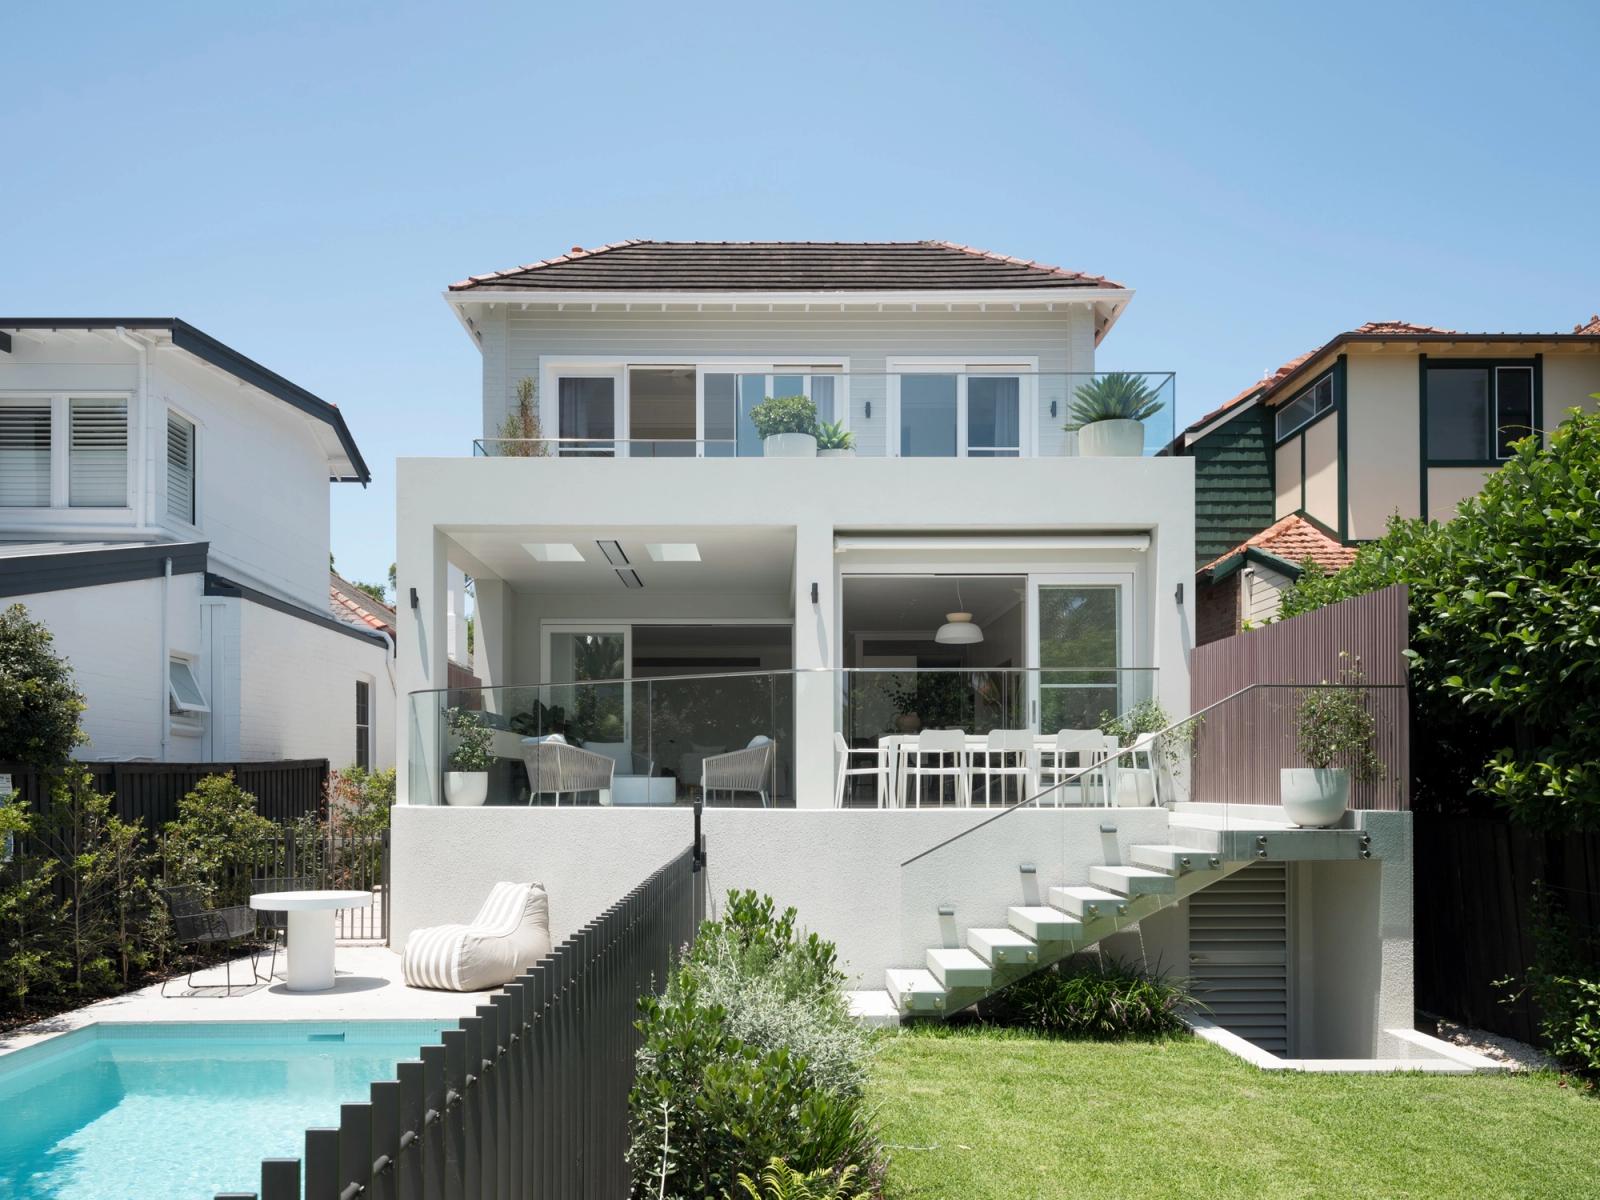
The modern rear extension and pool renovation complete the outdoor living experience, creating a considered combination of old and new.
Scope
01Restoration of original Victorian arches, doors, frames and windows.
02Excavation, structural works and engineered foundation construction for the rear extension.
03Construction of the covered terrace, paving and adjoining pool zone.
04Final detailing, defect resolution and systems commissioning before project handover.
03All Images










1 of 9
Start a project with us
A resolved project is one where design, construction and final finish work as one. Let's bring your next build to life.