Andvic
ProjectsServicesAboutLet's talk
Andvic
ProjectsServicesAboutLet's talk
Email
sales@andvic.com.au
Phone
(02) 8527 2547

5 / 7 Eden Park Drive Macquarie Park NSW 2114

  • Instagram
  • LinkedIn
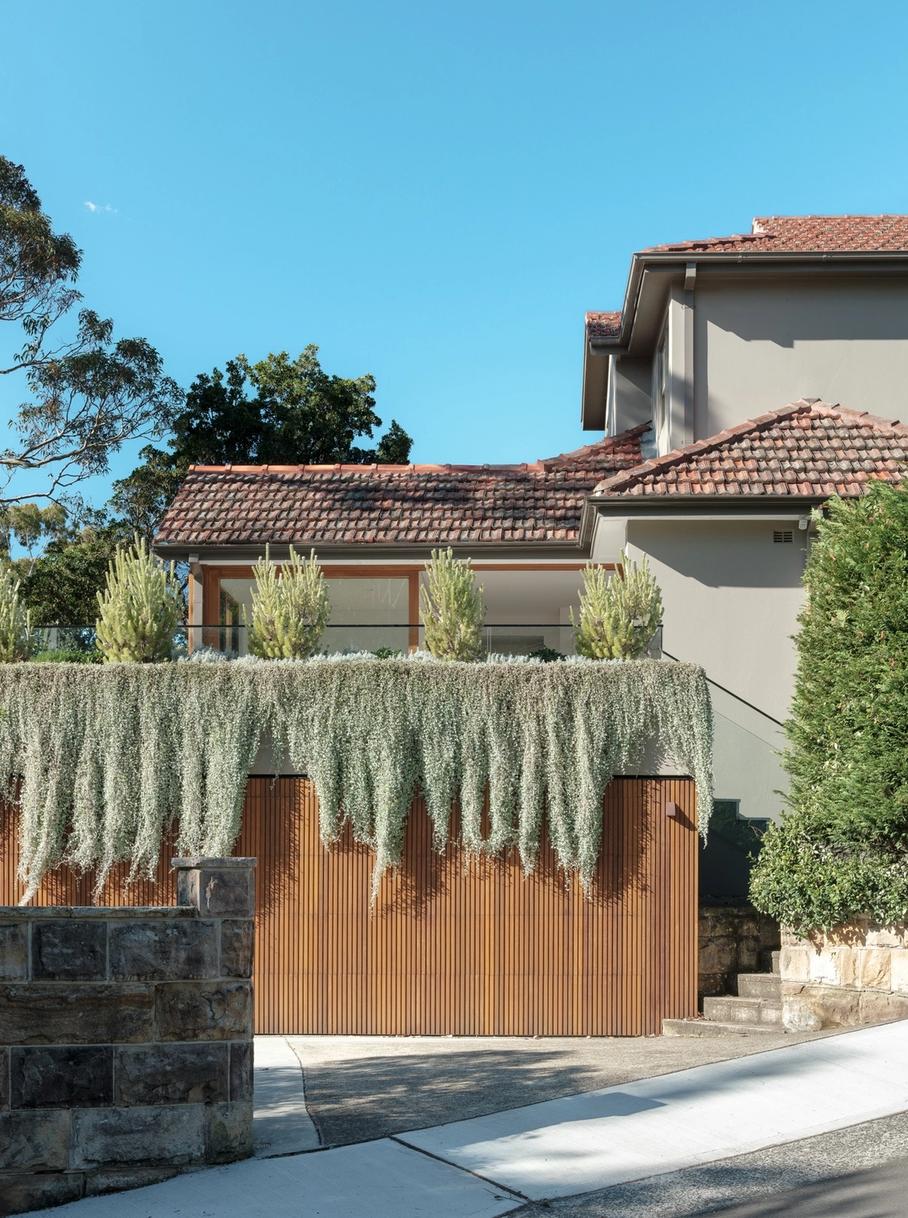
The street elevation: cedar-battened garage door under draping greenery
The open-plan living and dining, oriented to the city skyline
The new open-plan kitchen and living opening to the terrace
The living room opening to the balcony and Sydney Harbour beyond
  1. 01Killarney St HouseMosmanExtension
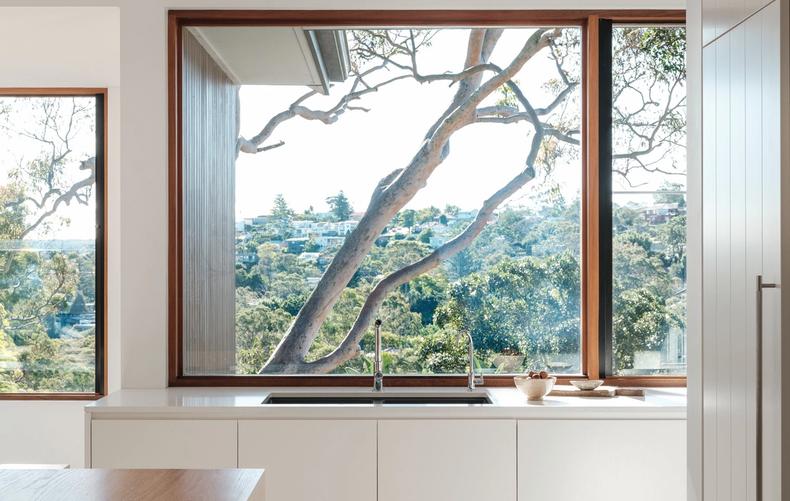
    • A picture window over the kitchen bench framing the gum canopy beyond
    • The oak-topped kitchen island with handcrafted tile splashback
    • The dining table and benches beside the open corner window
    • The open-plan kitchen and dining opening to the terrace
    • Living and dining flowing to the sun-drenched alfresco terrace
    • Warm oak joinery detail in afternoon light
    • The rear extension in western red cedar cladding
    • The street elevation: cedar-battened garage door under draping greenery
  2. 02Darling Pt Rd HouseDarling PointRenovation
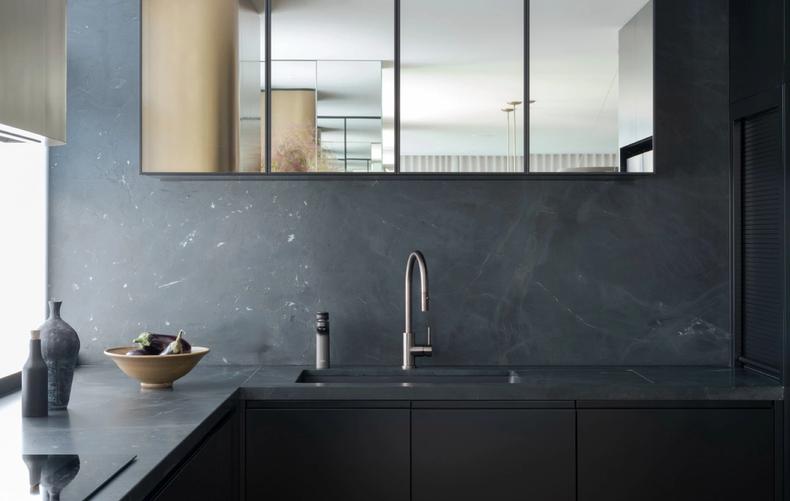
    • The kitchen in honed dark stone with a mirrored splashback
    • Curved timber-veneer cabinetry beside the round marble table
    • The dining setting under the ring pendant
    • Pale timber joinery running the length of the living room
    • The open-plan living and dining, oriented to the city skyline
    • A glass sculpture against the mirrored entry joinery
    • The master bedroom in woven grey panelling, corridor beyond
    • Custom sconce lighting at the master bedhead
  3. 03Raglan St HouseMosmanRenovation, Extension
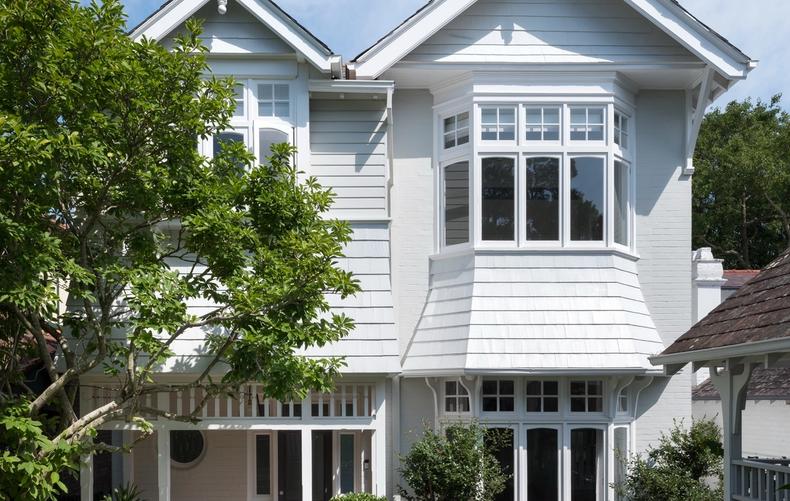
    • The restored weatherboard front elevation with its bay window
    • The restored Victorian archway along the entry hall
    • The formal living room, fireplace framed by the original opening
    • The informal living room with its black stone hearth
    • The new open-plan kitchen and living opening to the terrace
    • The kitchen in soft white and pale oak
    • The master bedroom looking through to the ensuite
    • A quiet corner opening to the upstairs terrace
    • The rear elevation, new extension and pool below
  4. 04Elizabeth Rd HouseElizabeth BayRenovation
    • The living room opening to the balcony and Sydney Harbour beyond
    • The marble kitchen bench running under custom floor-to-ceiling mirrors
    • The dining space, mirrors and recessed sliding doors extending the room
    • Artwork as the hero of the living space
    • The joinery wall as a clean canvas for the artwork
    • The charcoal-framed doorway through to the ensuite
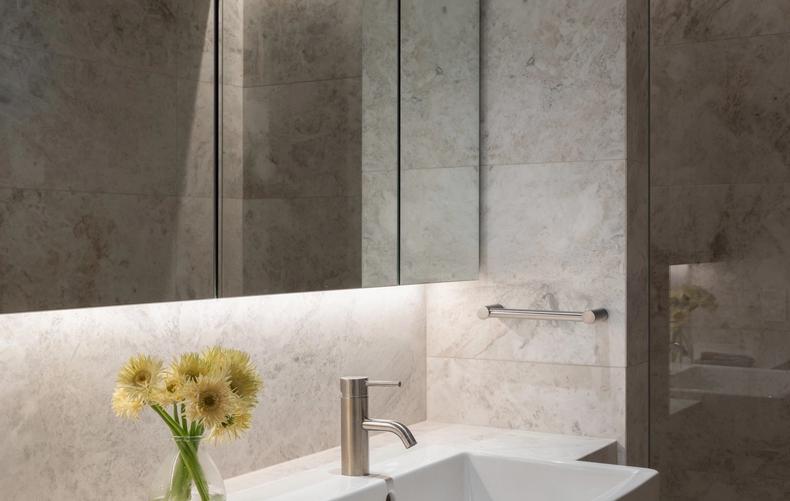
    • The marble bathroom vanity under full-height mirrored cabinets
    • The built-in study joinery in pale oak
01Killarney St House
  • A picture window over the kitchen bench framing the gum canopy beyond
  • The oak-topped kitchen island with handcrafted tile splashback
  • The dining table and benches beside the open corner window
  • The open-plan kitchen and dining opening to the terrace
  • Living and dining flowing to the sun-drenched alfresco terrace
  • Warm oak joinery detail in afternoon light
  • The rear extension in western red cedar cladding
  • The street elevation: cedar-battened garage door under draping greenery
A picture window over the kitchen bench framing the gum canopy beyond
01Killarney St HouseMosmanExtension
02Darling Pt Rd House
  • The kitchen in honed dark stone with a mirrored splashback
  • Curved timber-veneer cabinetry beside the round marble table
  • The dining setting under the ring pendant
  • Pale timber joinery running the length of the living room
  • The open-plan living and dining, oriented to the city skyline
  • A glass sculpture against the mirrored entry joinery
  • The master bedroom in woven grey panelling, corridor beyond
  • Custom sconce lighting at the master bedhead
The kitchen in honed dark stone with a mirrored splashback
02Darling Pt Rd HouseDarling PointRenovation
03Raglan St House
  • The restored weatherboard front elevation with its bay window
  • The restored Victorian archway along the entry hall
  • The formal living room, fireplace framed by the original opening
  • The informal living room with its black stone hearth
  • The new open-plan kitchen and living opening to the terrace
  • The kitchen in soft white and pale oak
  • The master bedroom looking through to the ensuite
  • A quiet corner opening to the upstairs terrace
  • The rear elevation, new extension and pool below
The restored weatherboard front elevation with its bay window
03Raglan St HouseMosmanRenovation, Extension
04Elizabeth Rd House
  • The living room opening to the balcony and Sydney Harbour beyond
  • The marble kitchen bench running under custom floor-to-ceiling mirrors
  • The dining space, mirrors and recessed sliding doors extending the room
  • Artwork as the hero of the living space
  • The joinery wall as a clean canvas for the artwork
  • The charcoal-framed doorway through to the ensuite
  • The marble bathroom vanity under full-height mirrored cabinets
  • The built-in study joinery in pale oak
The marble bathroom vanity under full-height mirrored cabinets
04Elizabeth Rd HouseElizabeth BayRenovation
ListGrid

Sydney Builders. From Concept to Completion.

Email
sales@andvic.com.au
Phone
(02) 8527 2547
  • Instagram
  • LinkedIn

5 / 7 Eden Park Drive Macquarie Park NSW 2114

© 2026 Andvic, All Rights Reserved.Design by Atollon
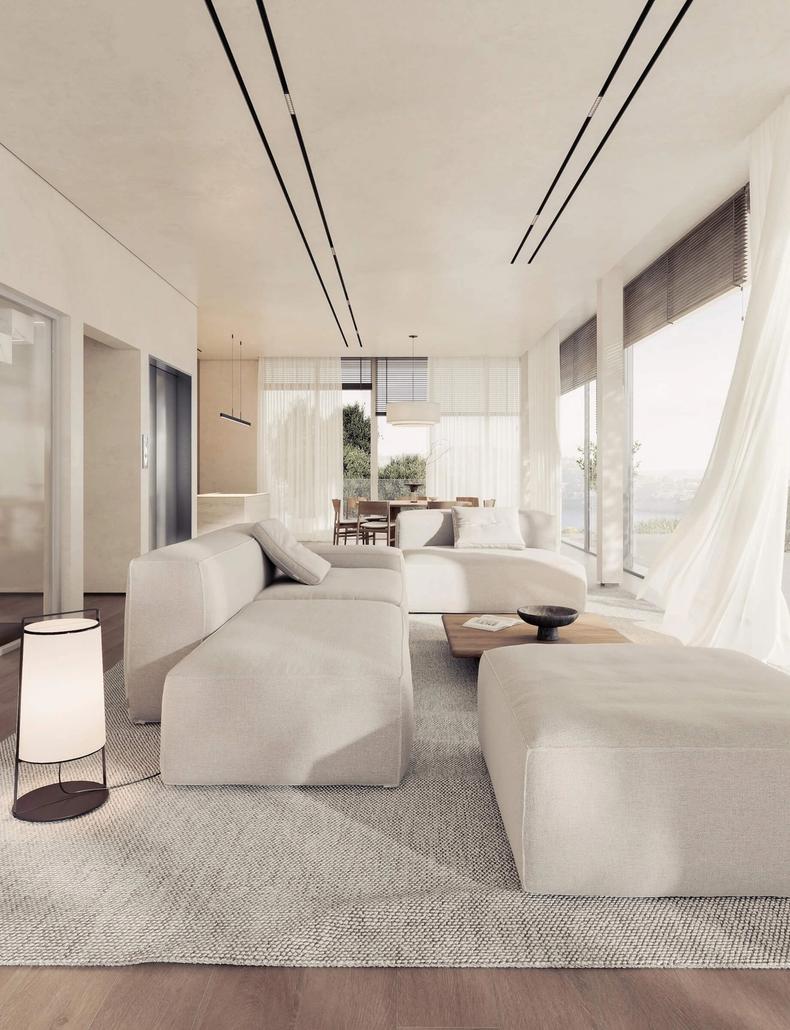
A soft, light-filled living room

Contact Andvic

Close
Email
sales@andvic.com.au
Phone
(02) 8527 2547
  • Instagram
  • LinkedIn

5 / 7 Eden Park Drive Macquarie Park NSW 2114

Email
sales@andvic.com.au
Phone
(02) 8527 2547
  • Instagram
  • LinkedIn

5 / 7 Eden Park Drive Macquarie Park NSW 2114

Your enquiry has been sent. We'll be in touch soon.