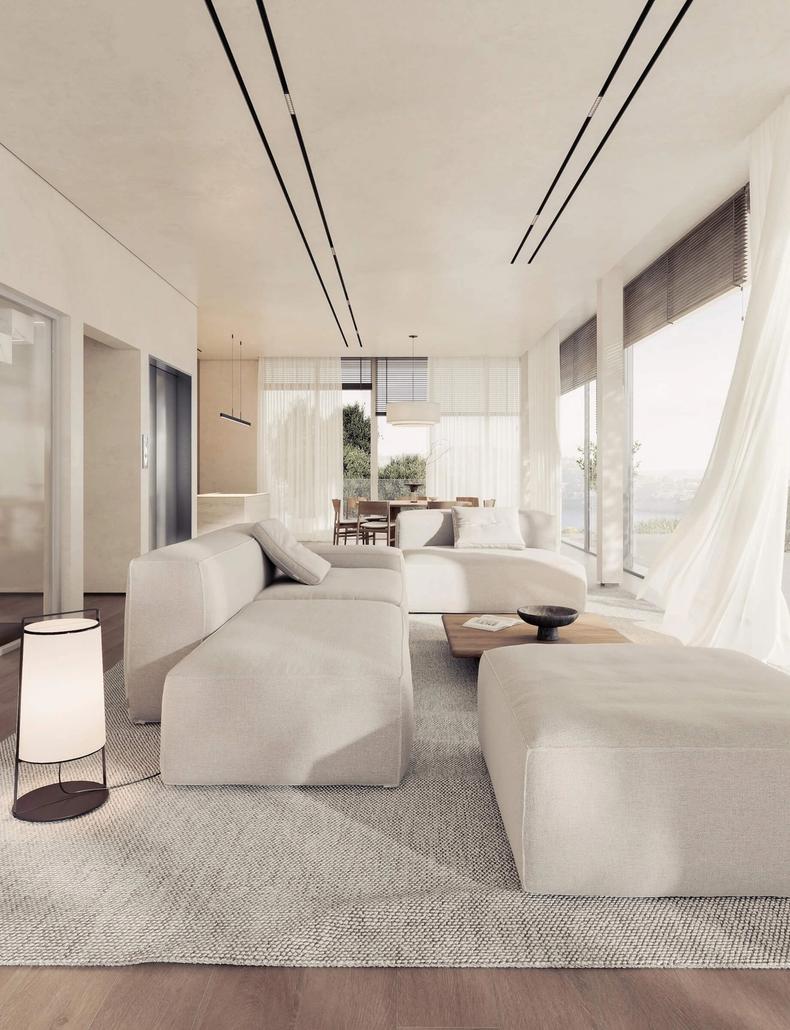
Killarney St House
Mosman
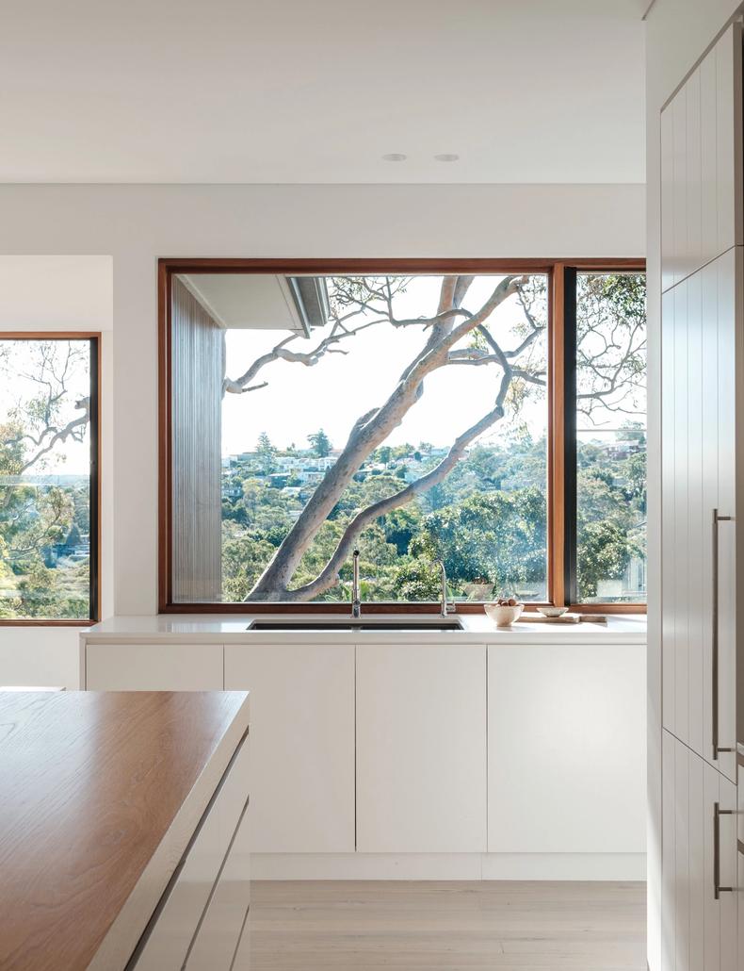
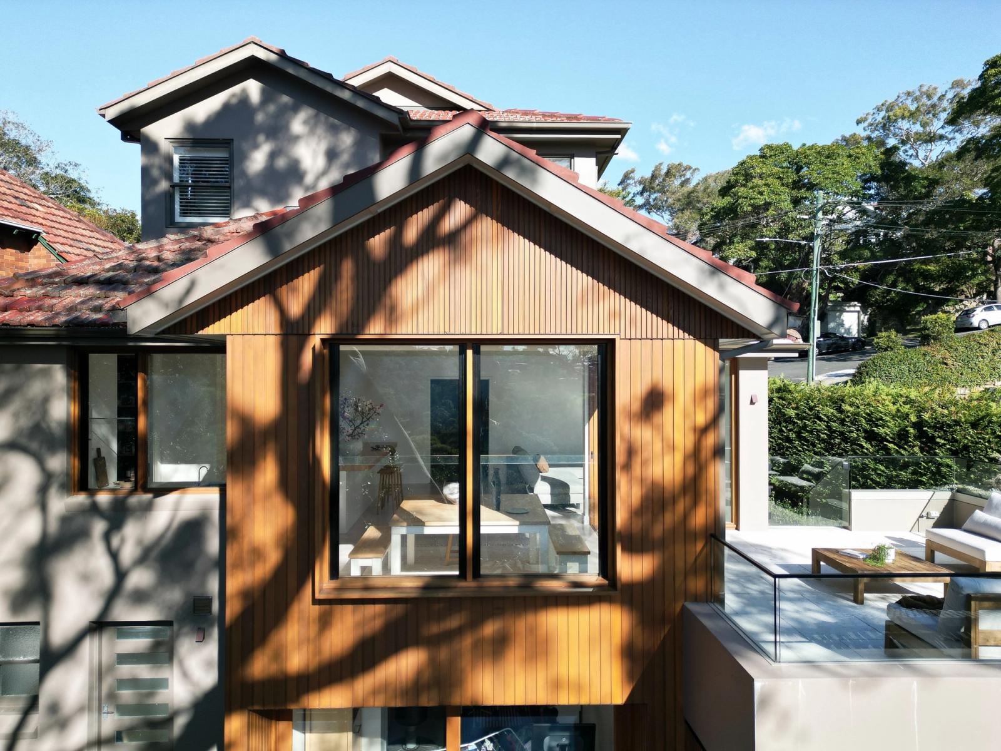
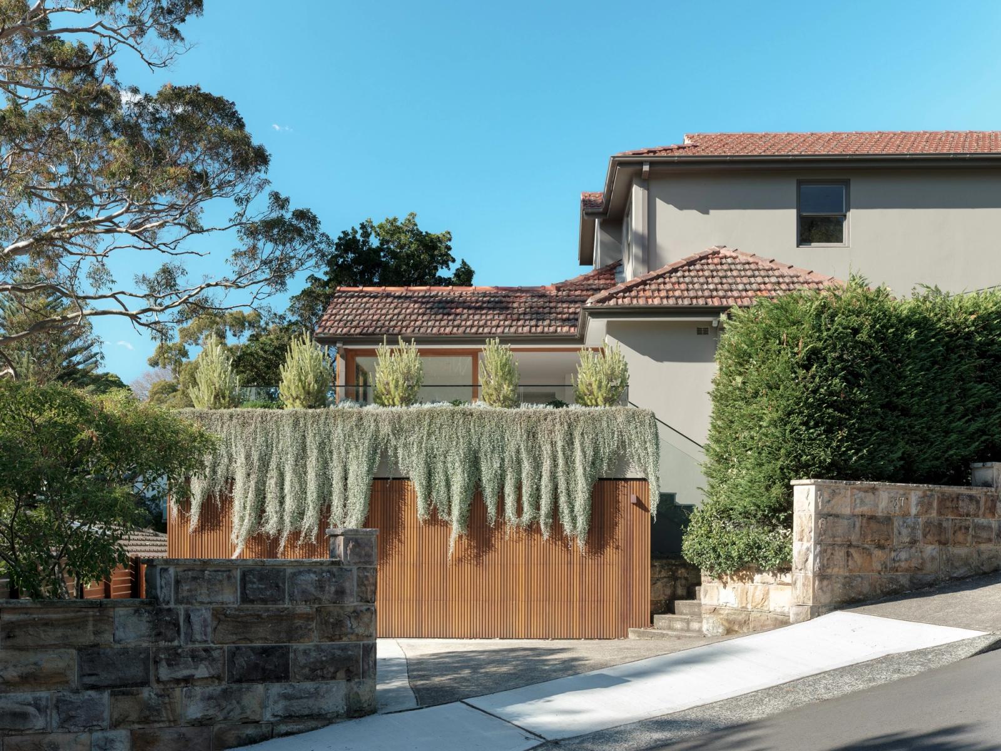
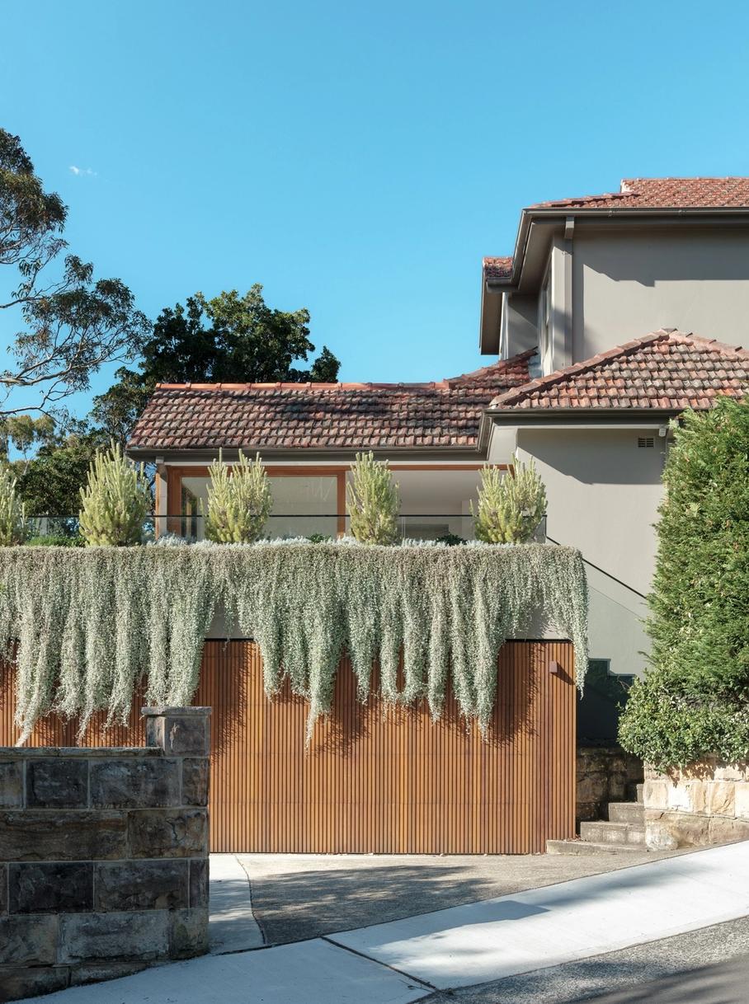
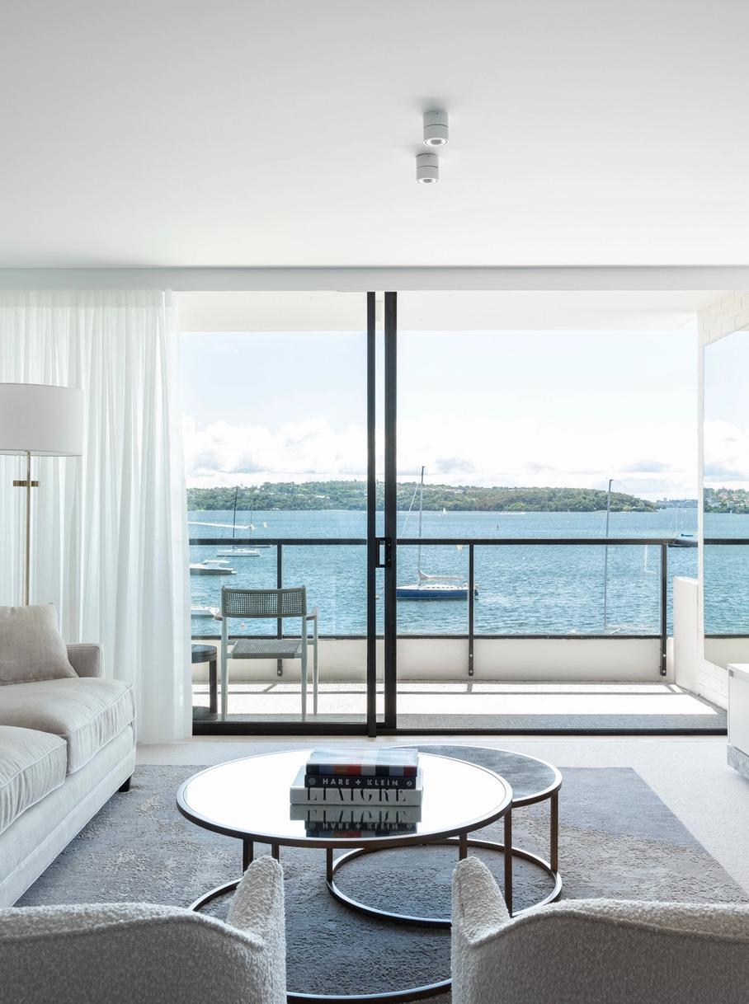
This project transforms three disconnected spaces into a cohesive sequence of living, entertaining and indoor–outdoor areas. The design brings clarity and functionality to the plan, creating a home that is both highly practical and deeply connected to its surroundings. The use of natural western red cedar cladding to the external walls and battens to the garage door and draping greenery softens the exterior of the building and creates a relaxed, sanctuary-like feel.
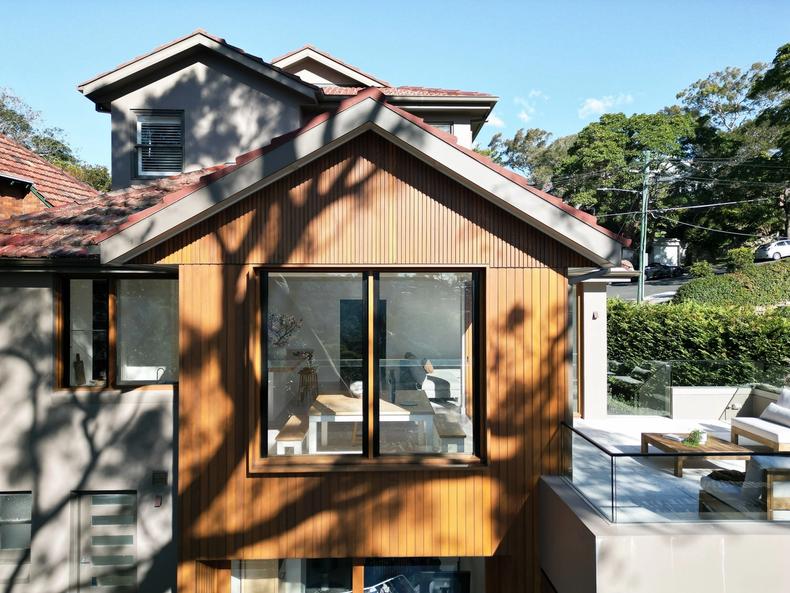
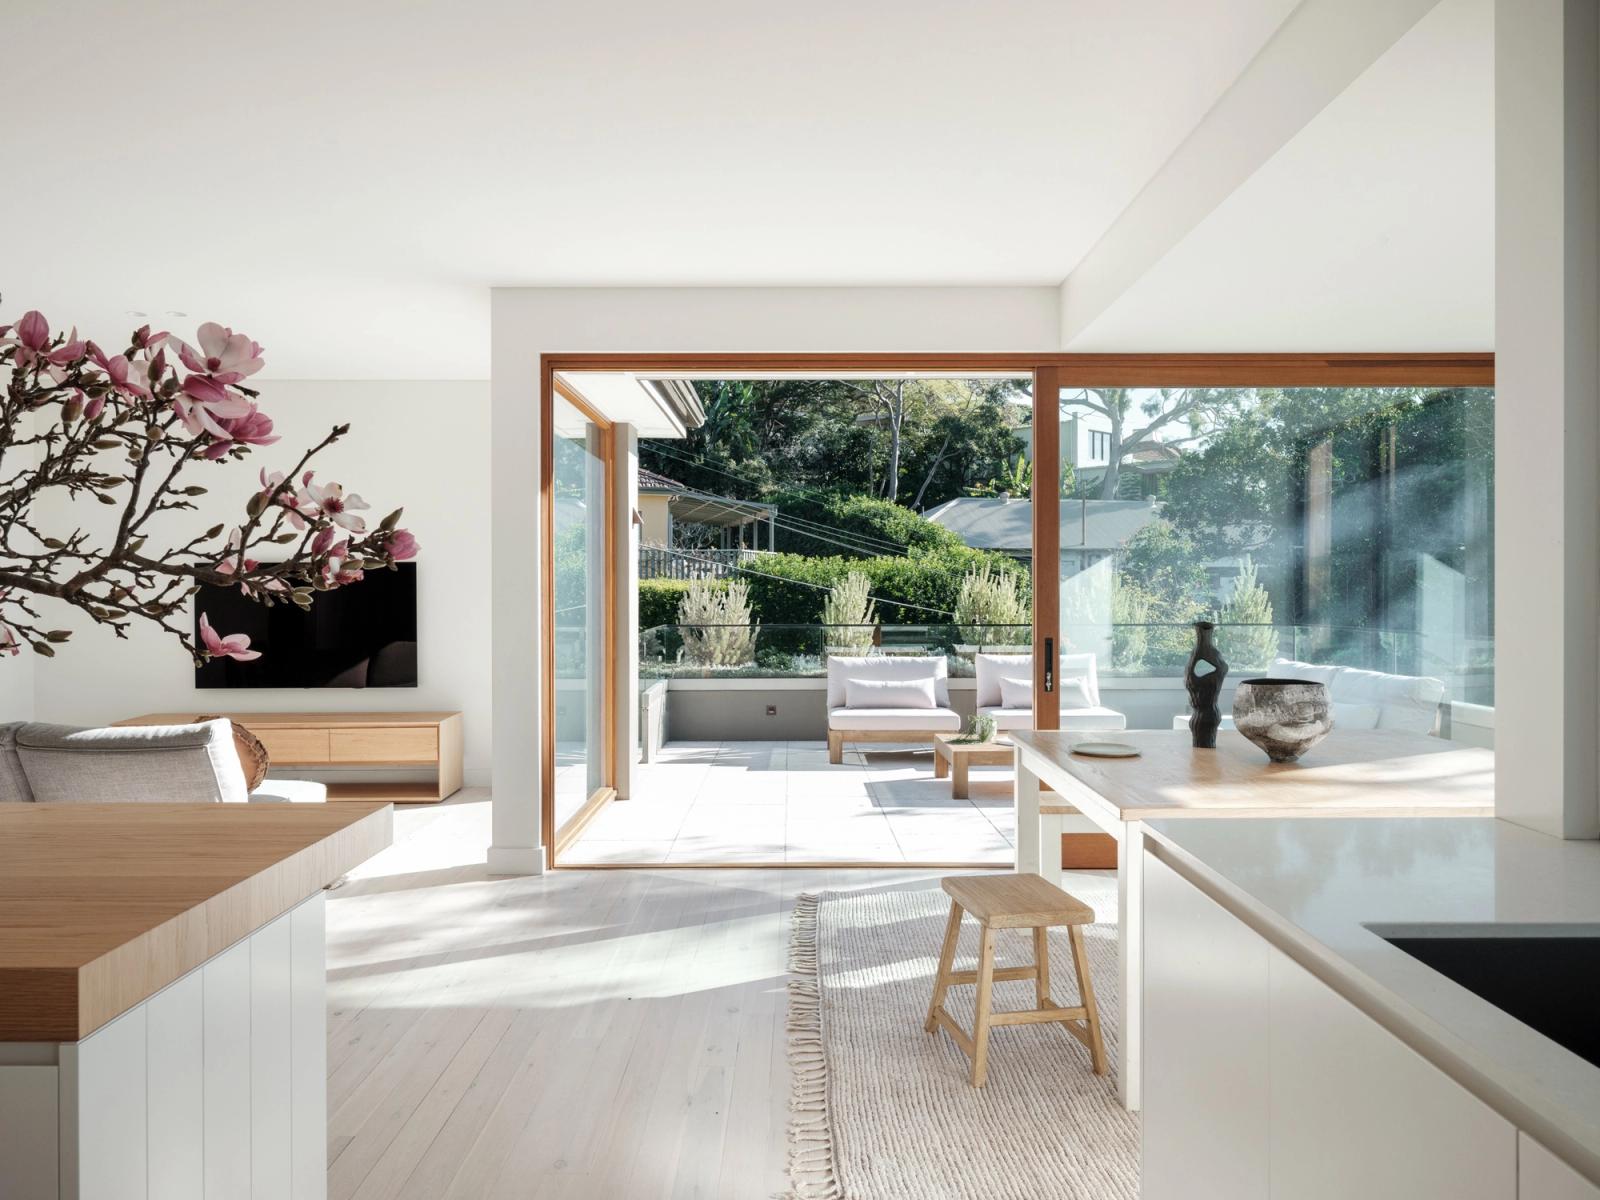
Combining indoor and outdoor living for family life and entertaining.
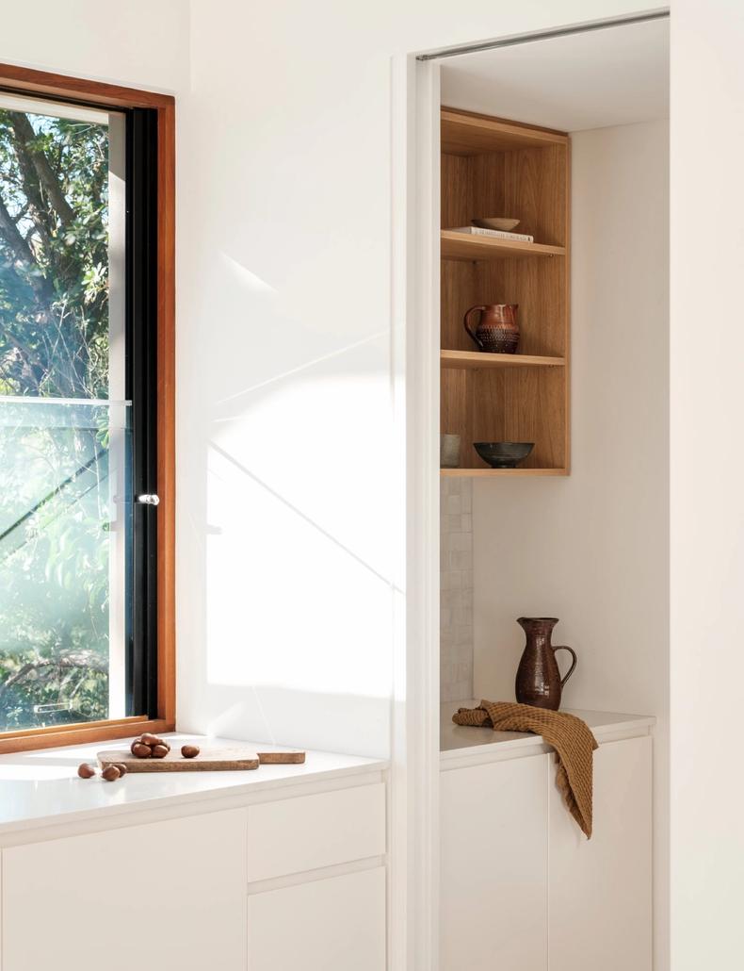
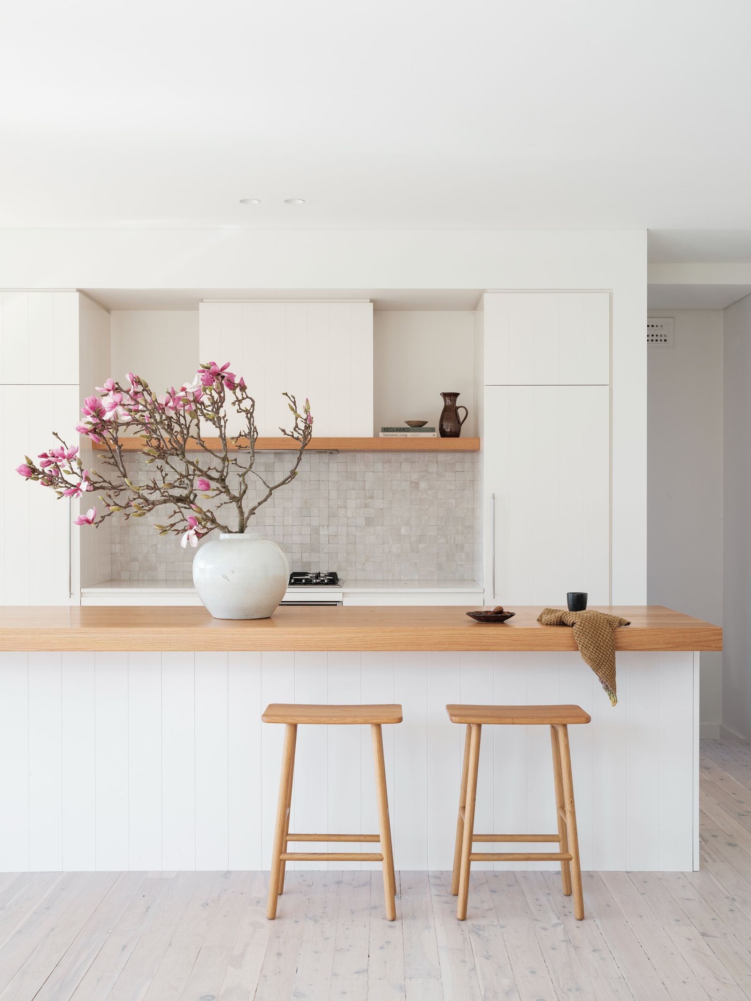
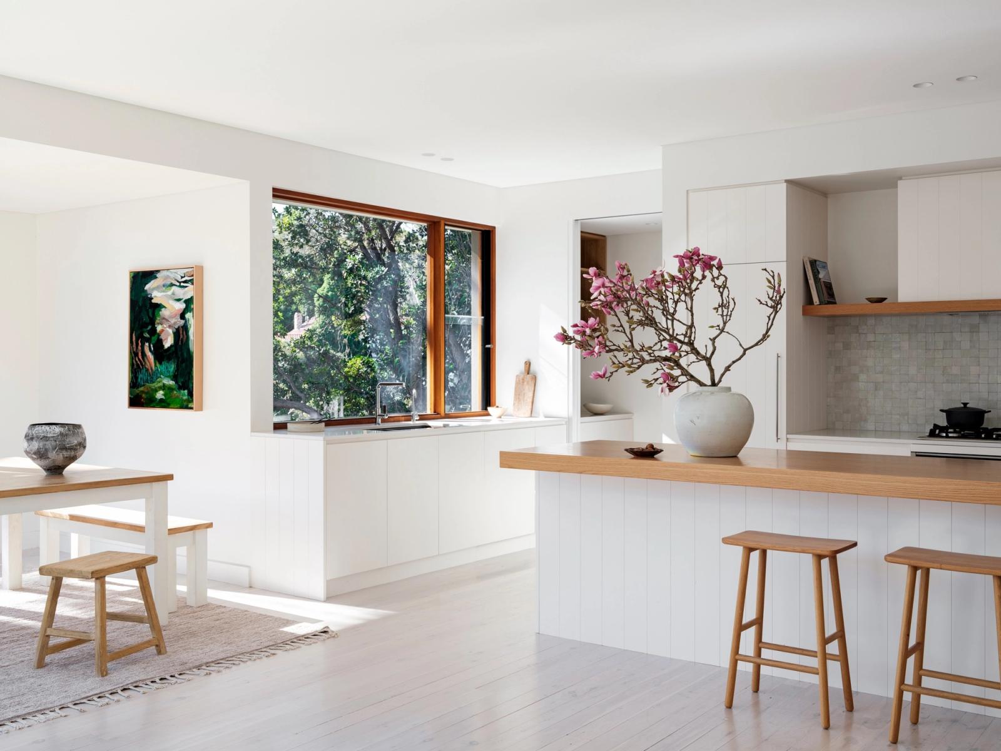
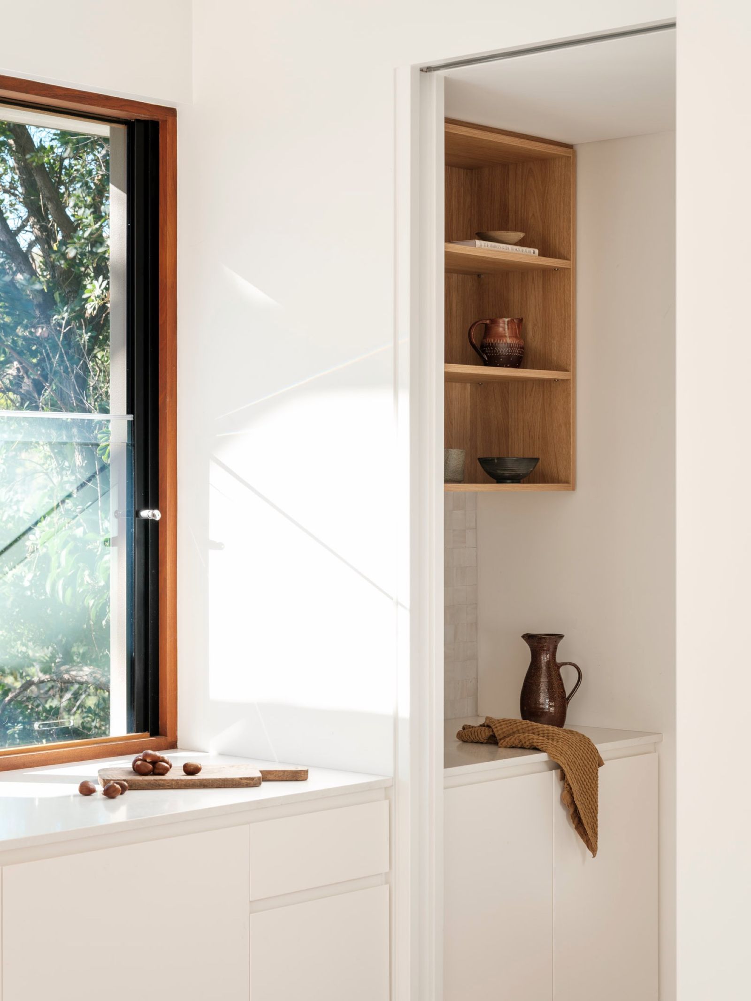
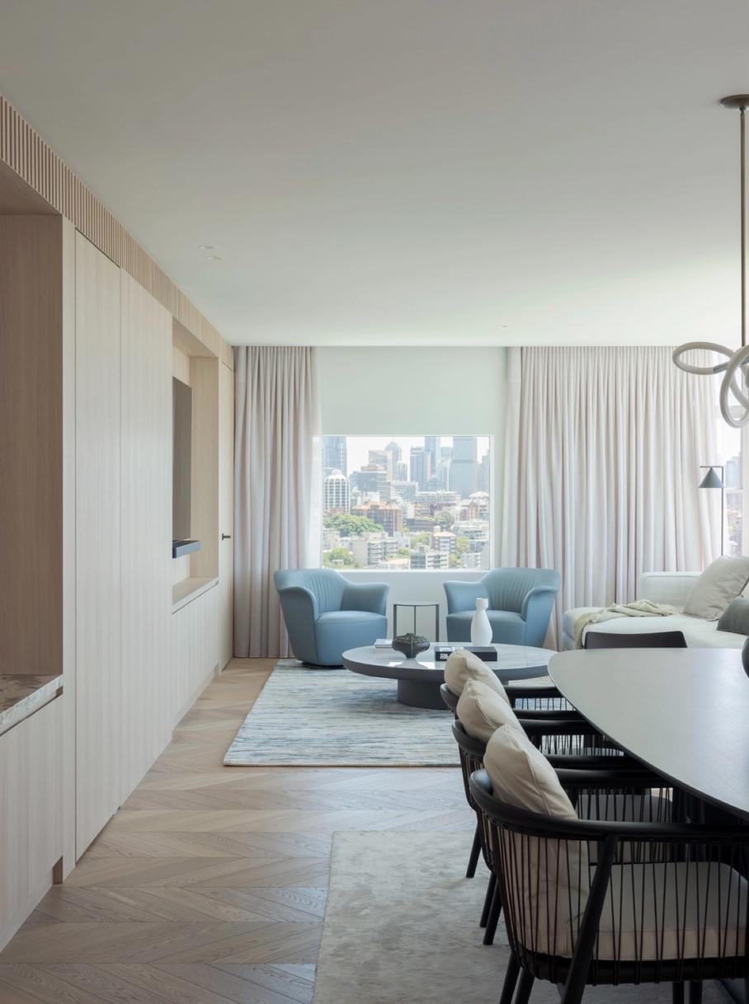
A carefully selected palette of finishes with warm oak, handcrafted Moroccan tiles, soft whites and earthy tones lends the interiors a sense of warmth, texture, and timelessness.
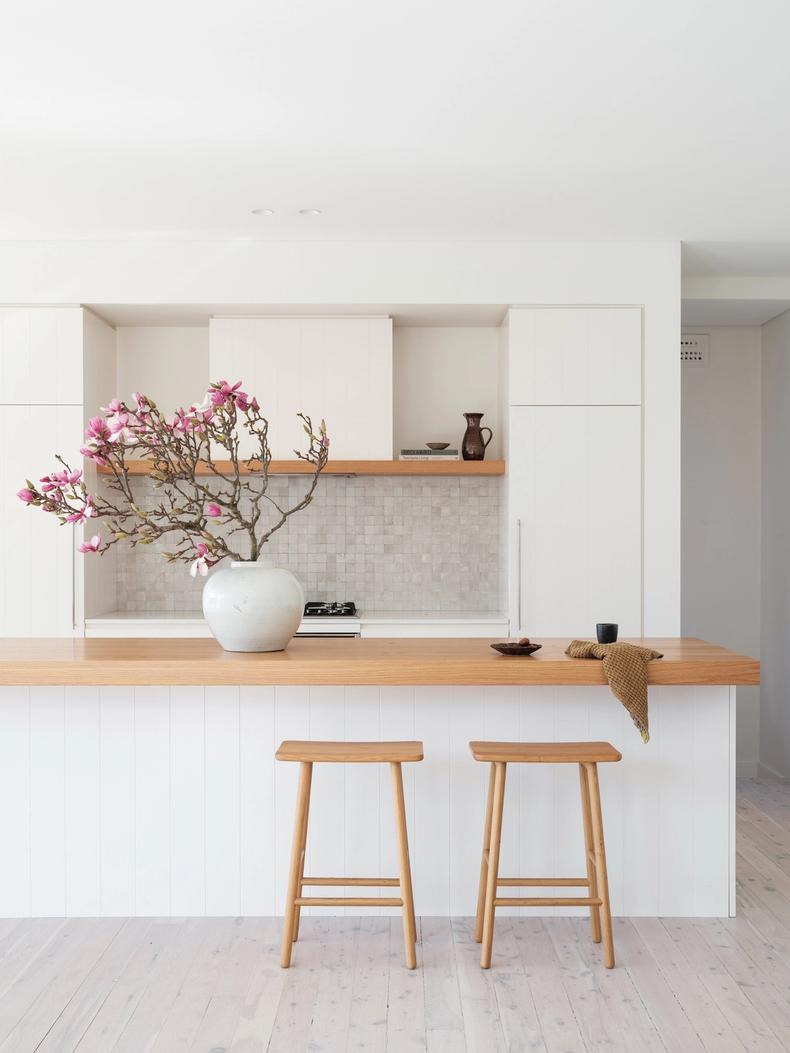
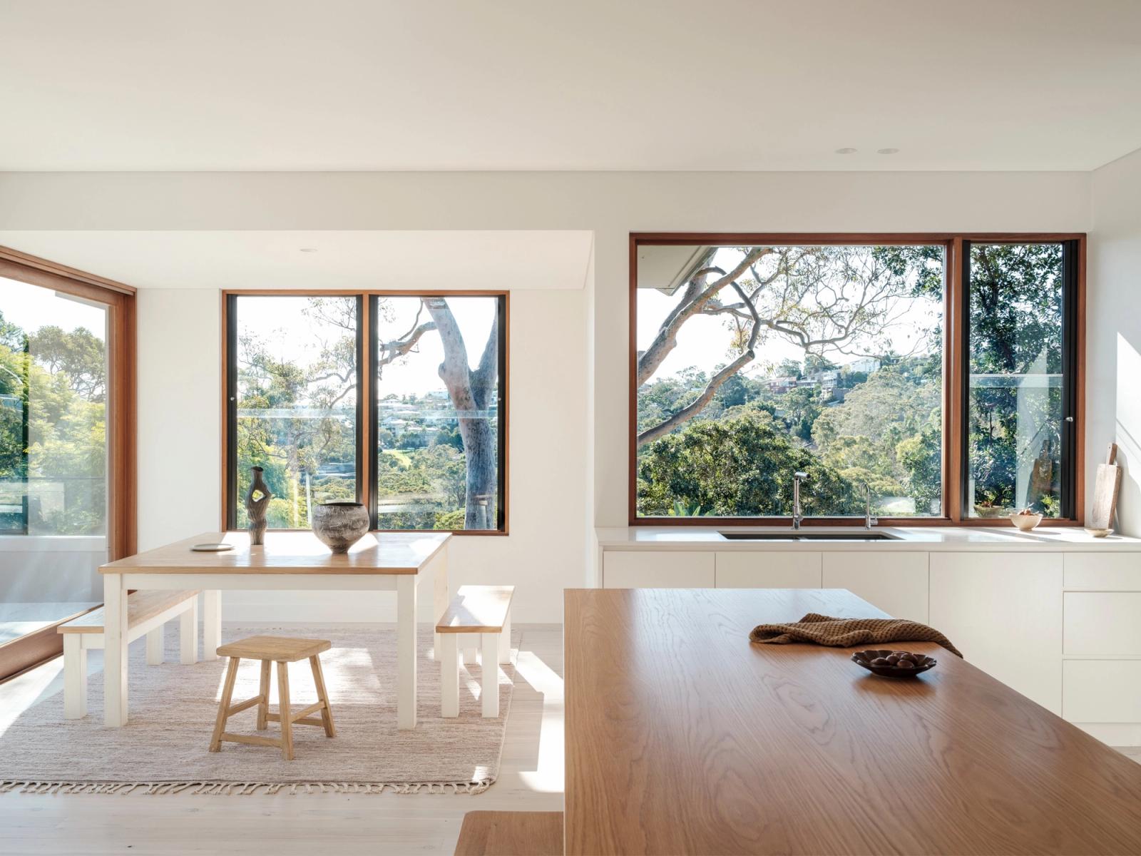
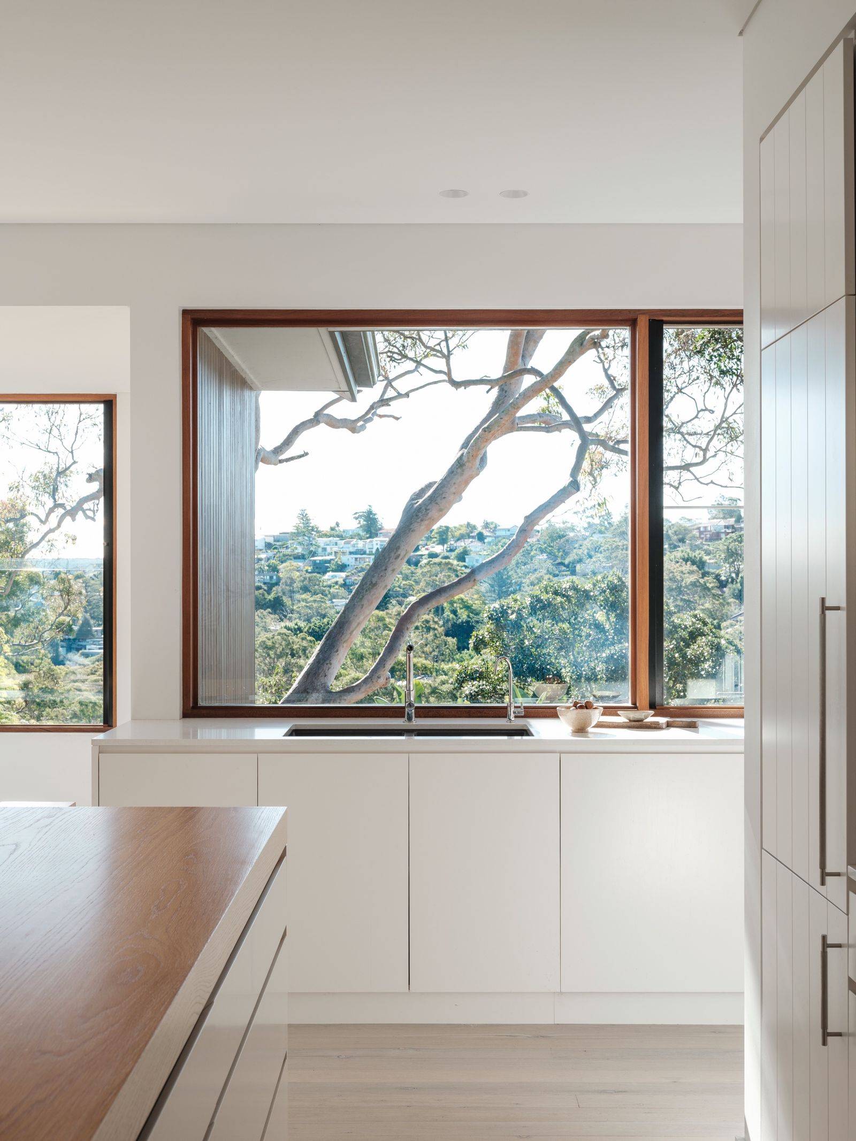
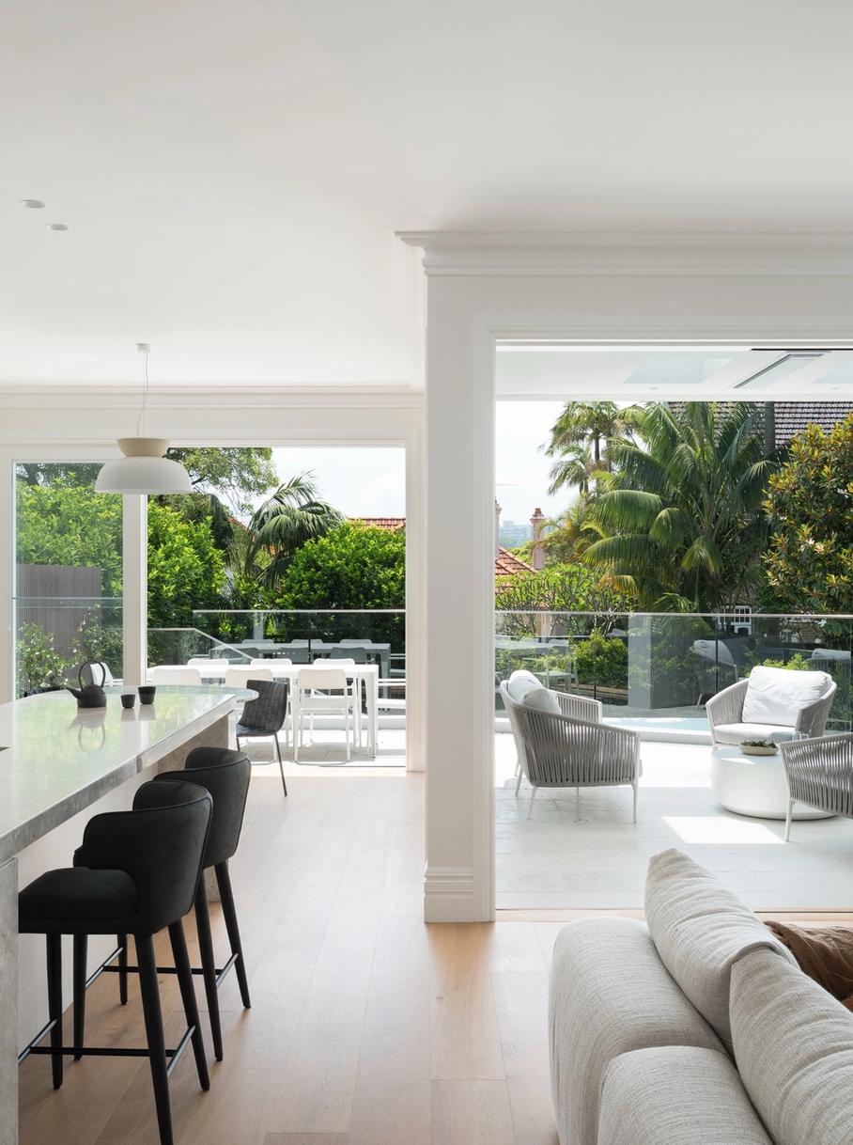
At the centre of the design, the kitchen brings together social interactions within the house. A large kitchen island anchors the open-plan living space, and the adjoining dining area extends effortlessly to a sun-drenched alfresco terrace, creating a seamless relationship between indoor and outdoor living.
Scope
01Structural works opening three disconnected spaces into one sequence of living, entertaining and indoor–outdoor areas.
02New kitchen anchored by a large island, with oak joinery and handcrafted Moroccan tile finishes.
03Western red cedar cladding to the external walls and battens to the garage door.
04Alfresco terrace works extending the kitchen and dining to outdoor living.
01All Images









1 of 8
Start a project with us
A resolved project is one where design, construction and final finish work as one. Let's bring your next build to life.