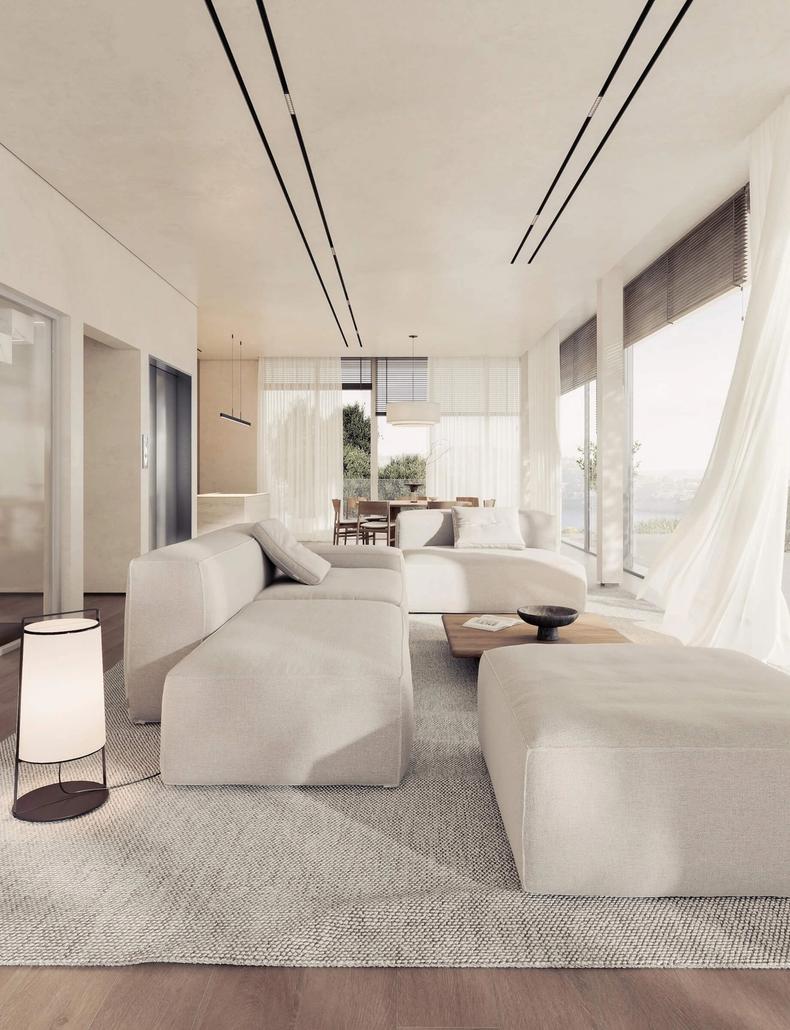
Darling Pt Rd House
Darling Point
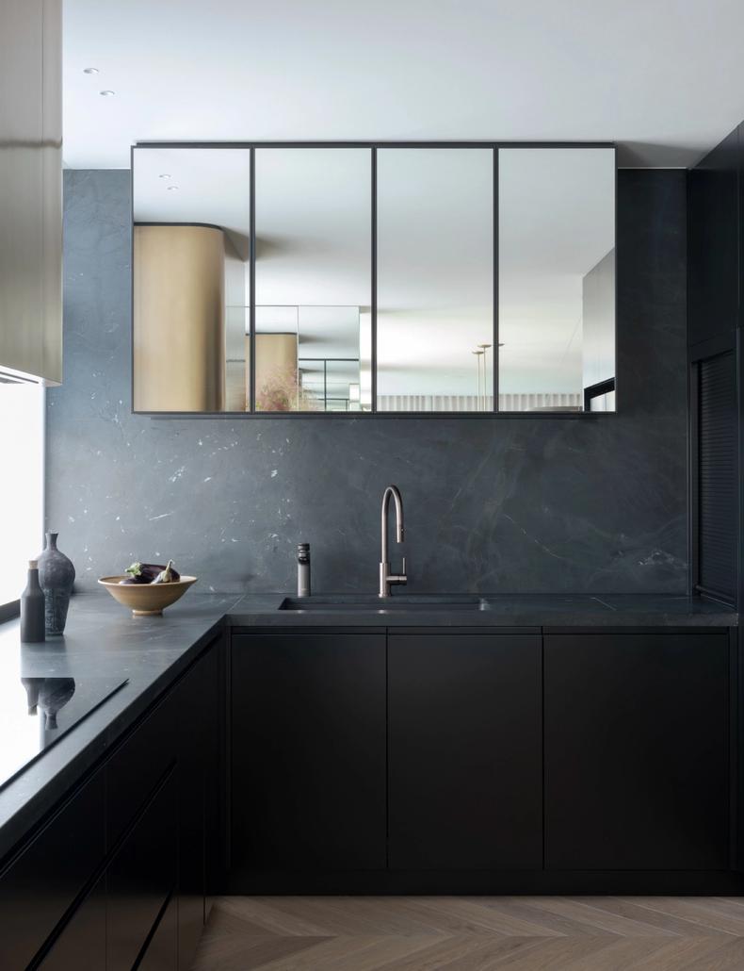
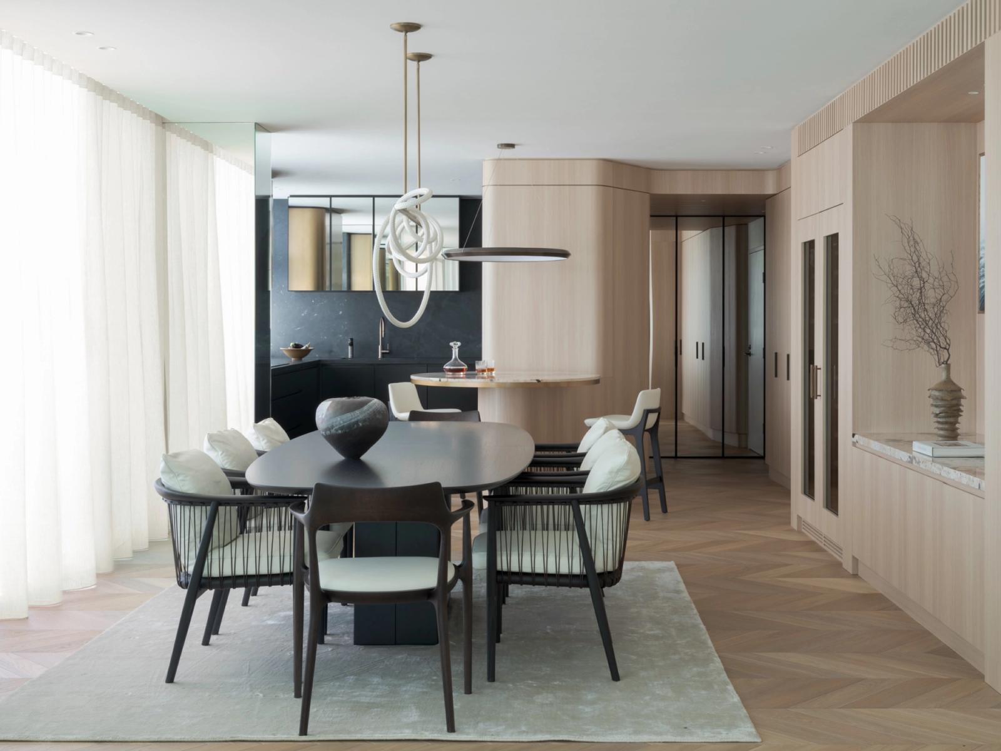
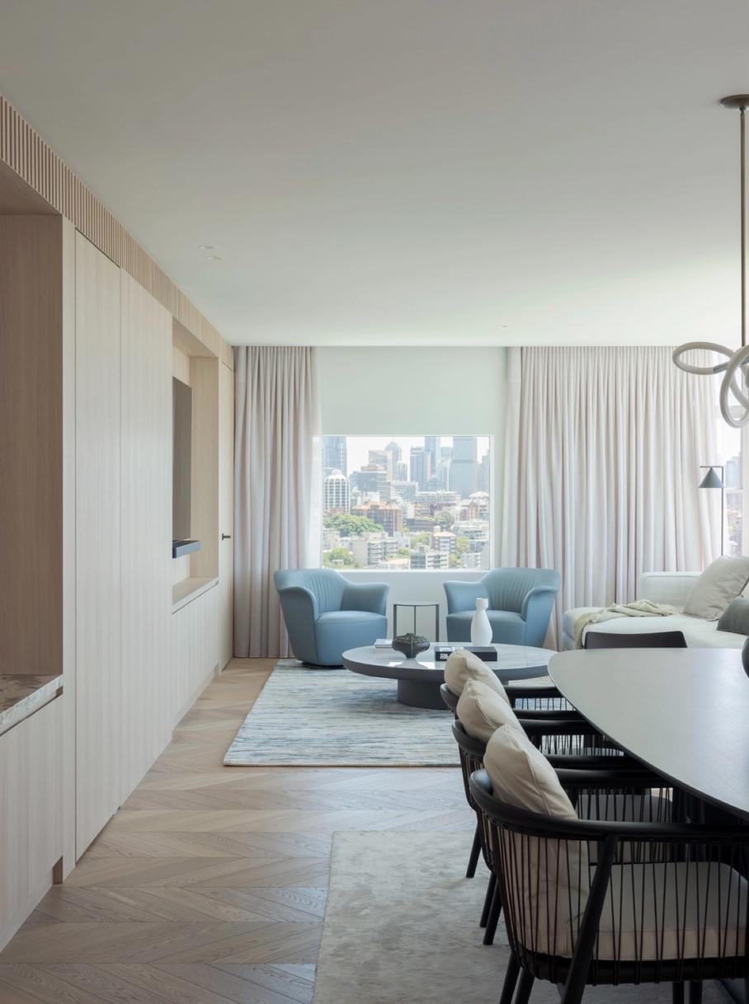
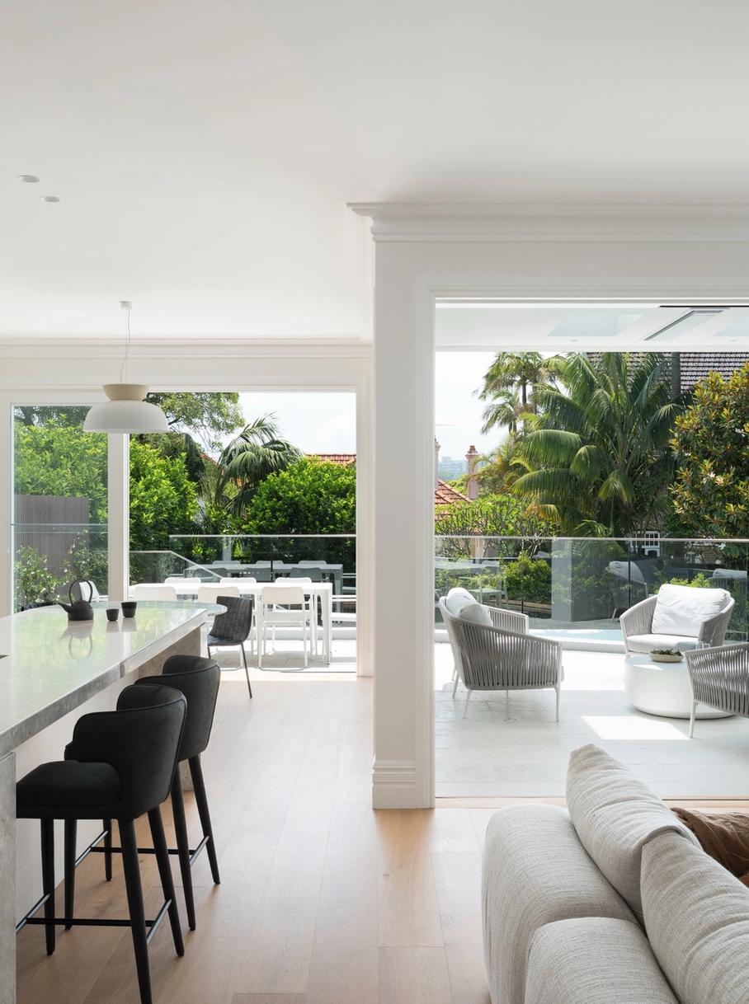
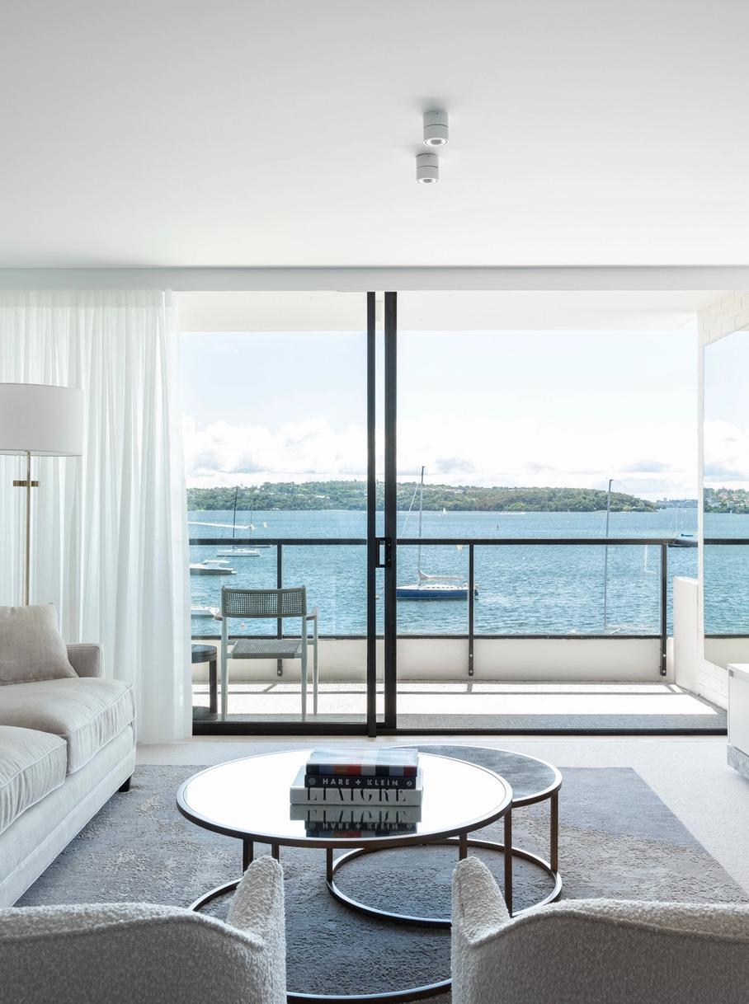
Defined by a restrained material palette, integrated joinery, and meticulously resolved detailing, this renovation creates a calm, contemporary interior that places the surrounding views at the forefront. The complete reconfiguration of the existing layout, including the removal of internal walls, establishes an expansive open-plan living environment flooded with natural light and oriented towards uninterrupted views of the city skyline, the Opera House, and the Harbour Bridge.
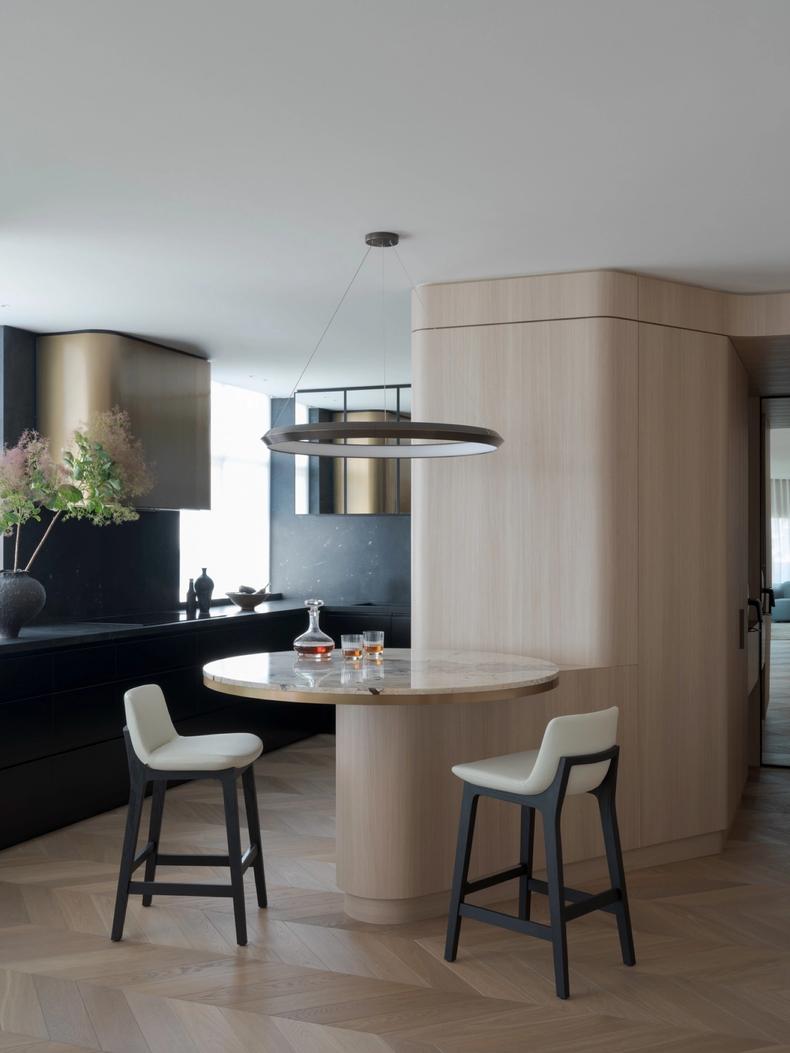
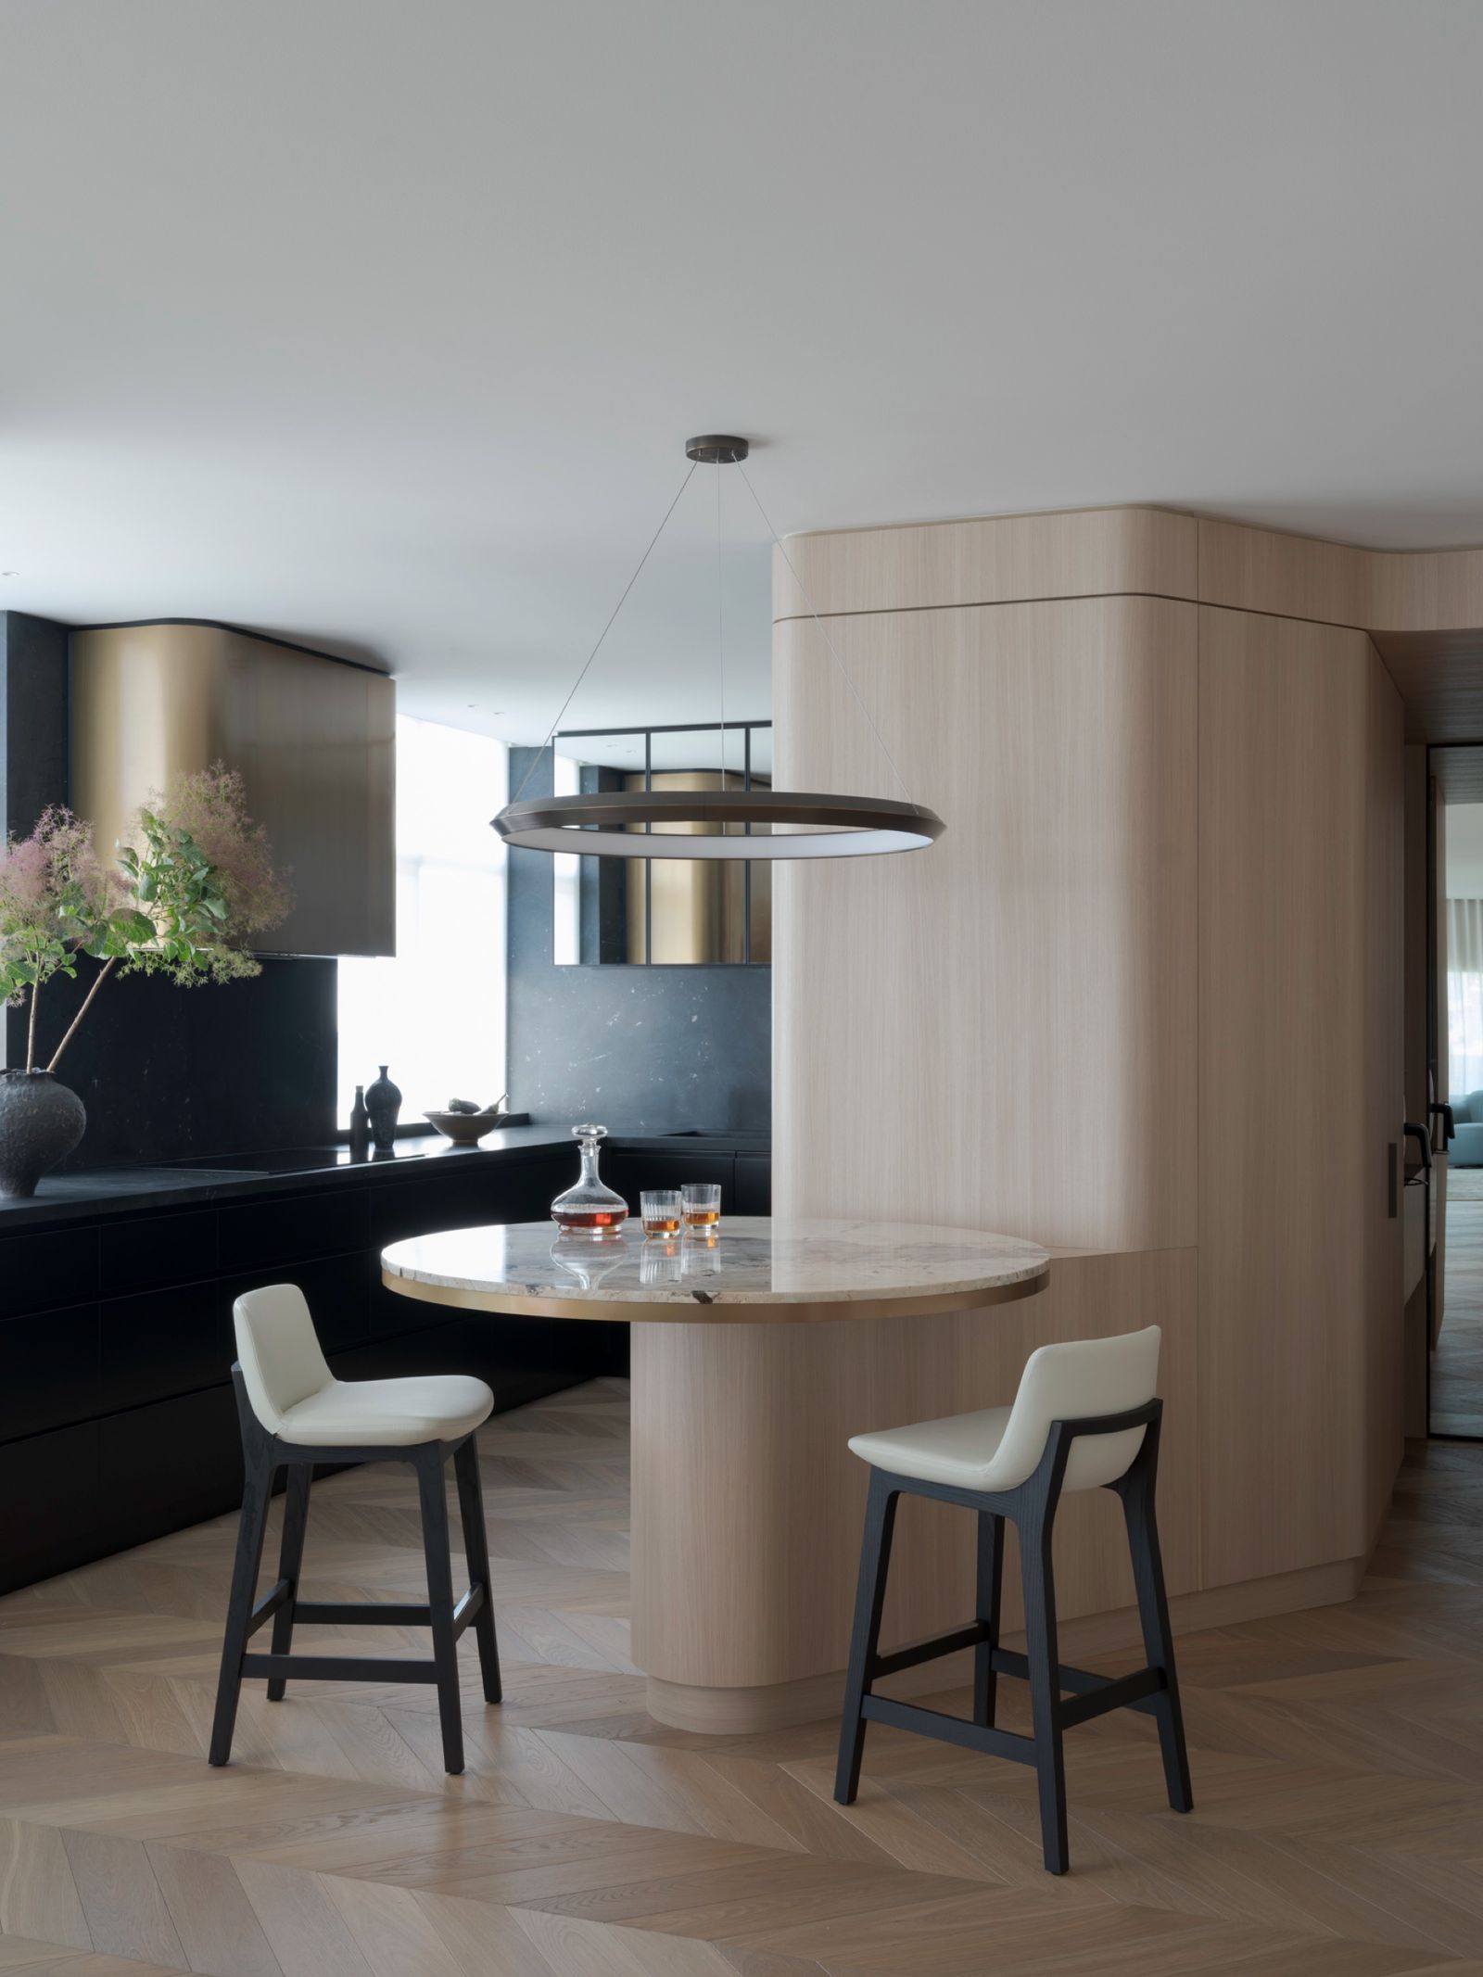
Natural timber veneers laminated to achieve seamless curves.
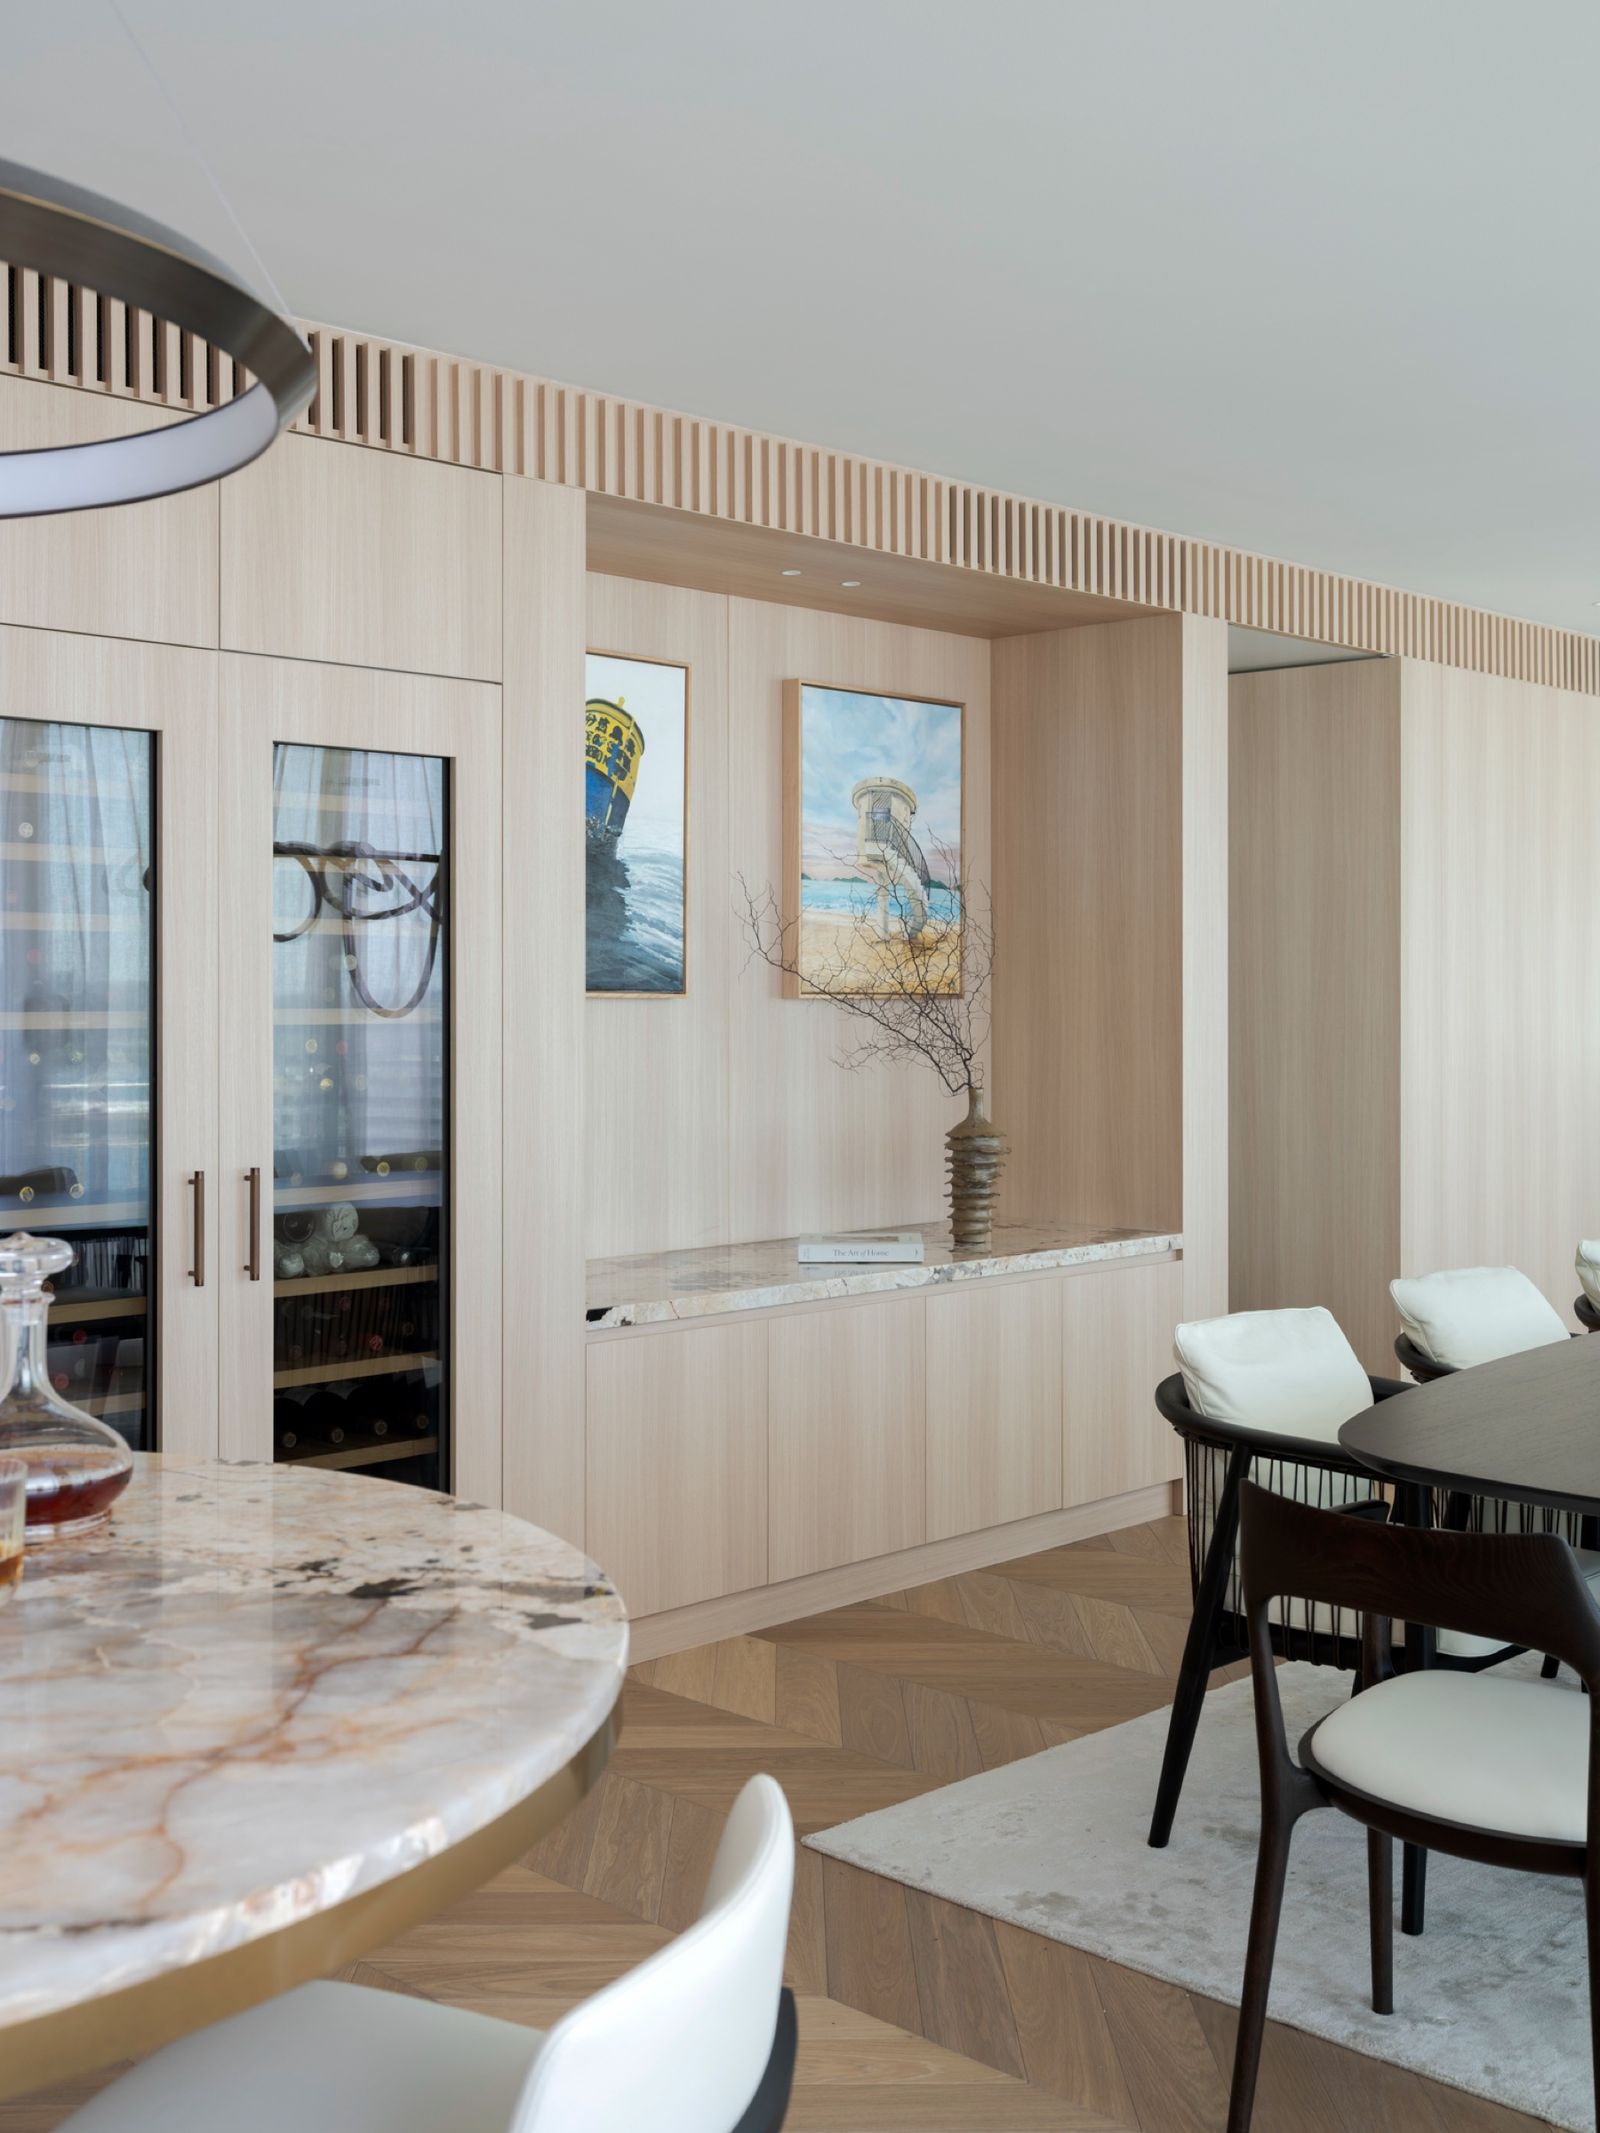
Integrated double full-height, temperature-controlled Liebherr wine cabinets for a wine lover’s collection.
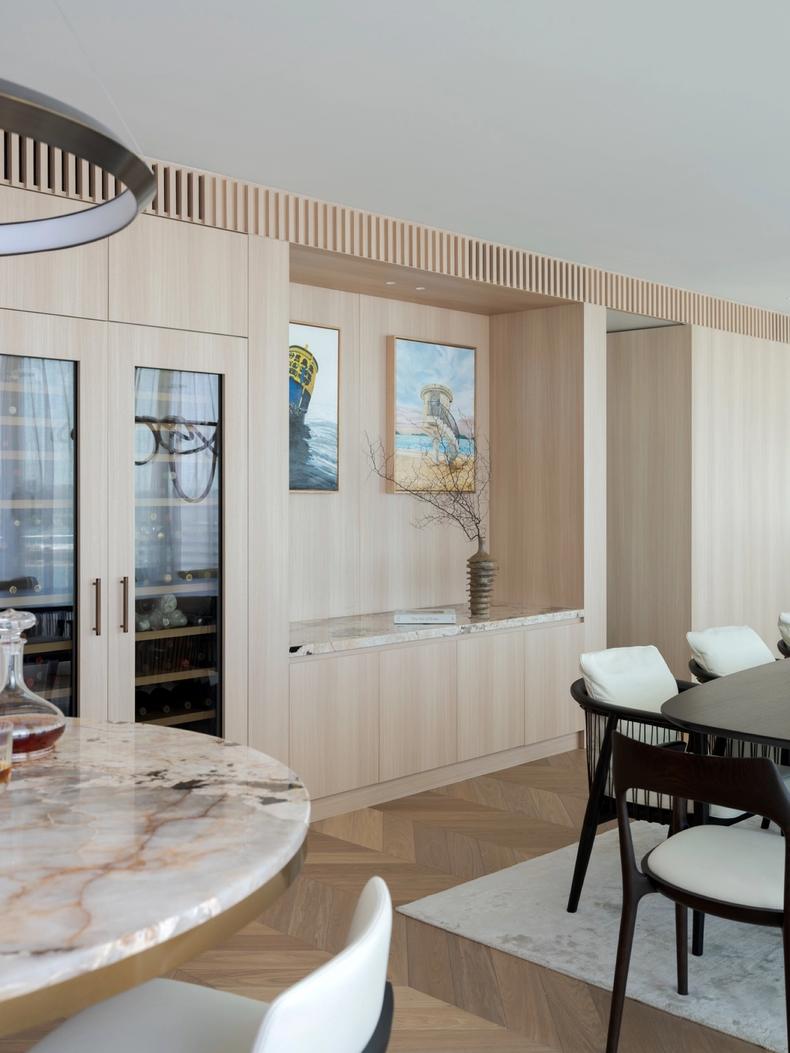
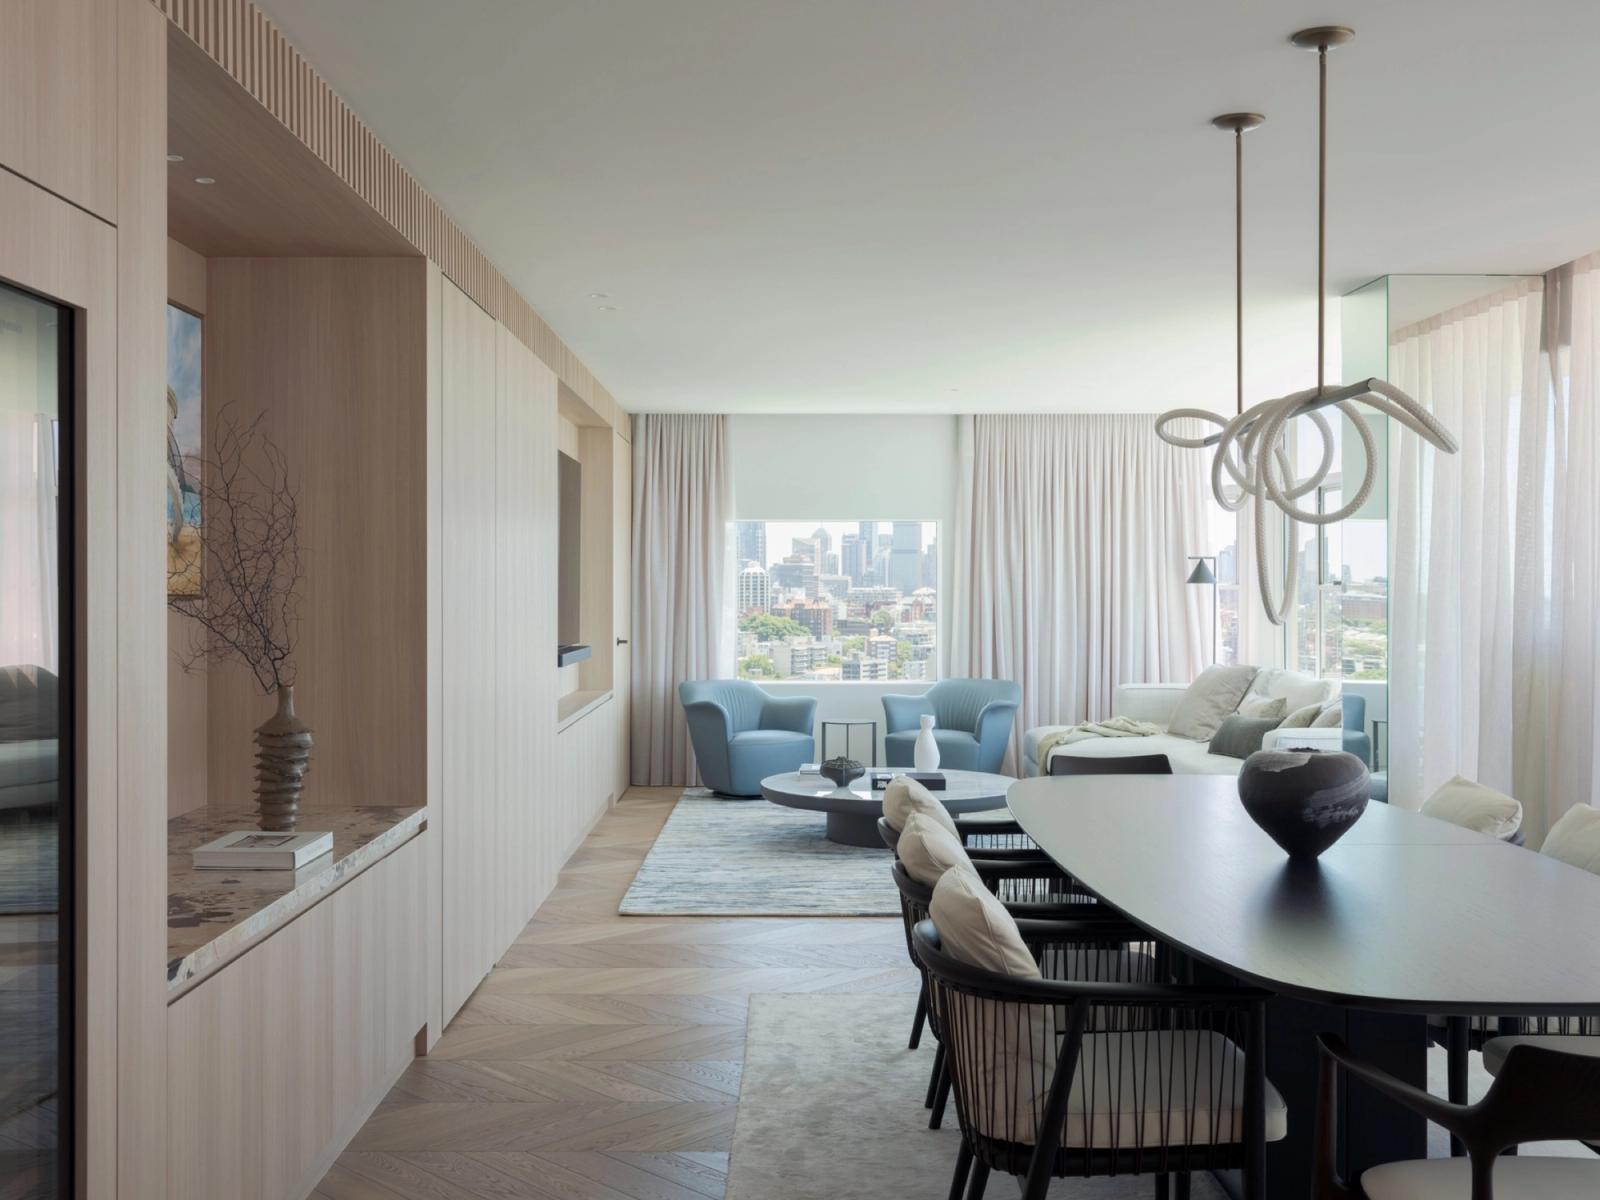
In recognition of its design and craftsmanship, this project was selected as a finalist in the 2026 Houses Awards.
Scope
01Complete reconfiguration of the existing layout, including the removal of internal walls.
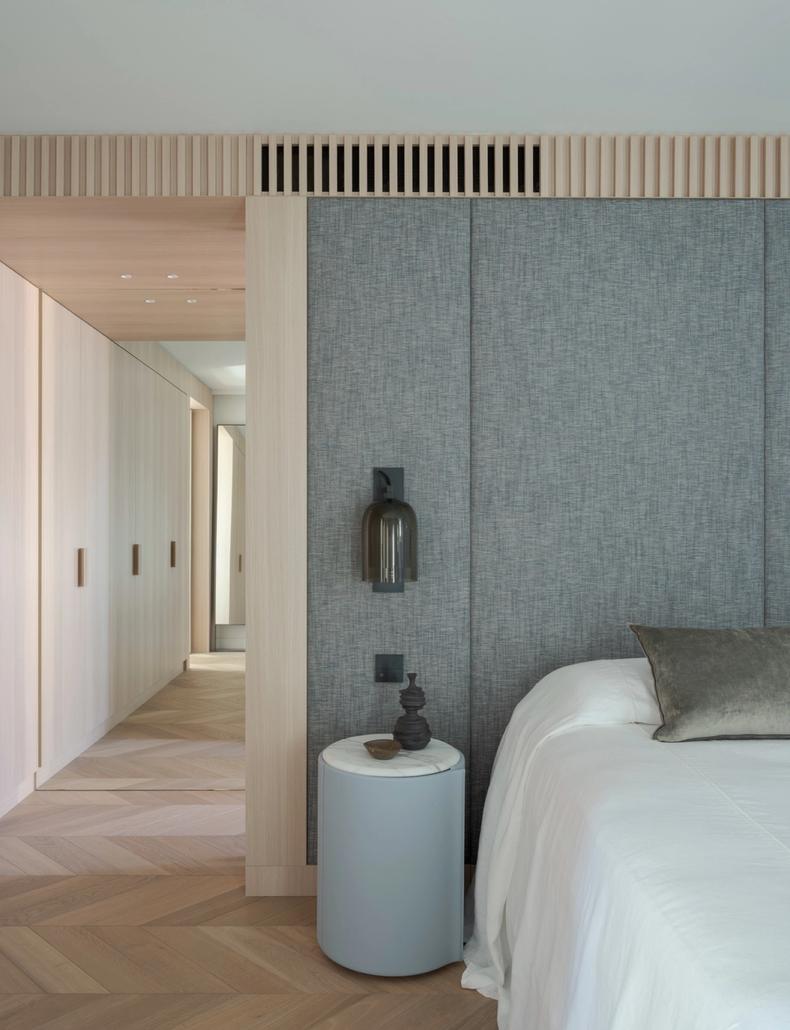
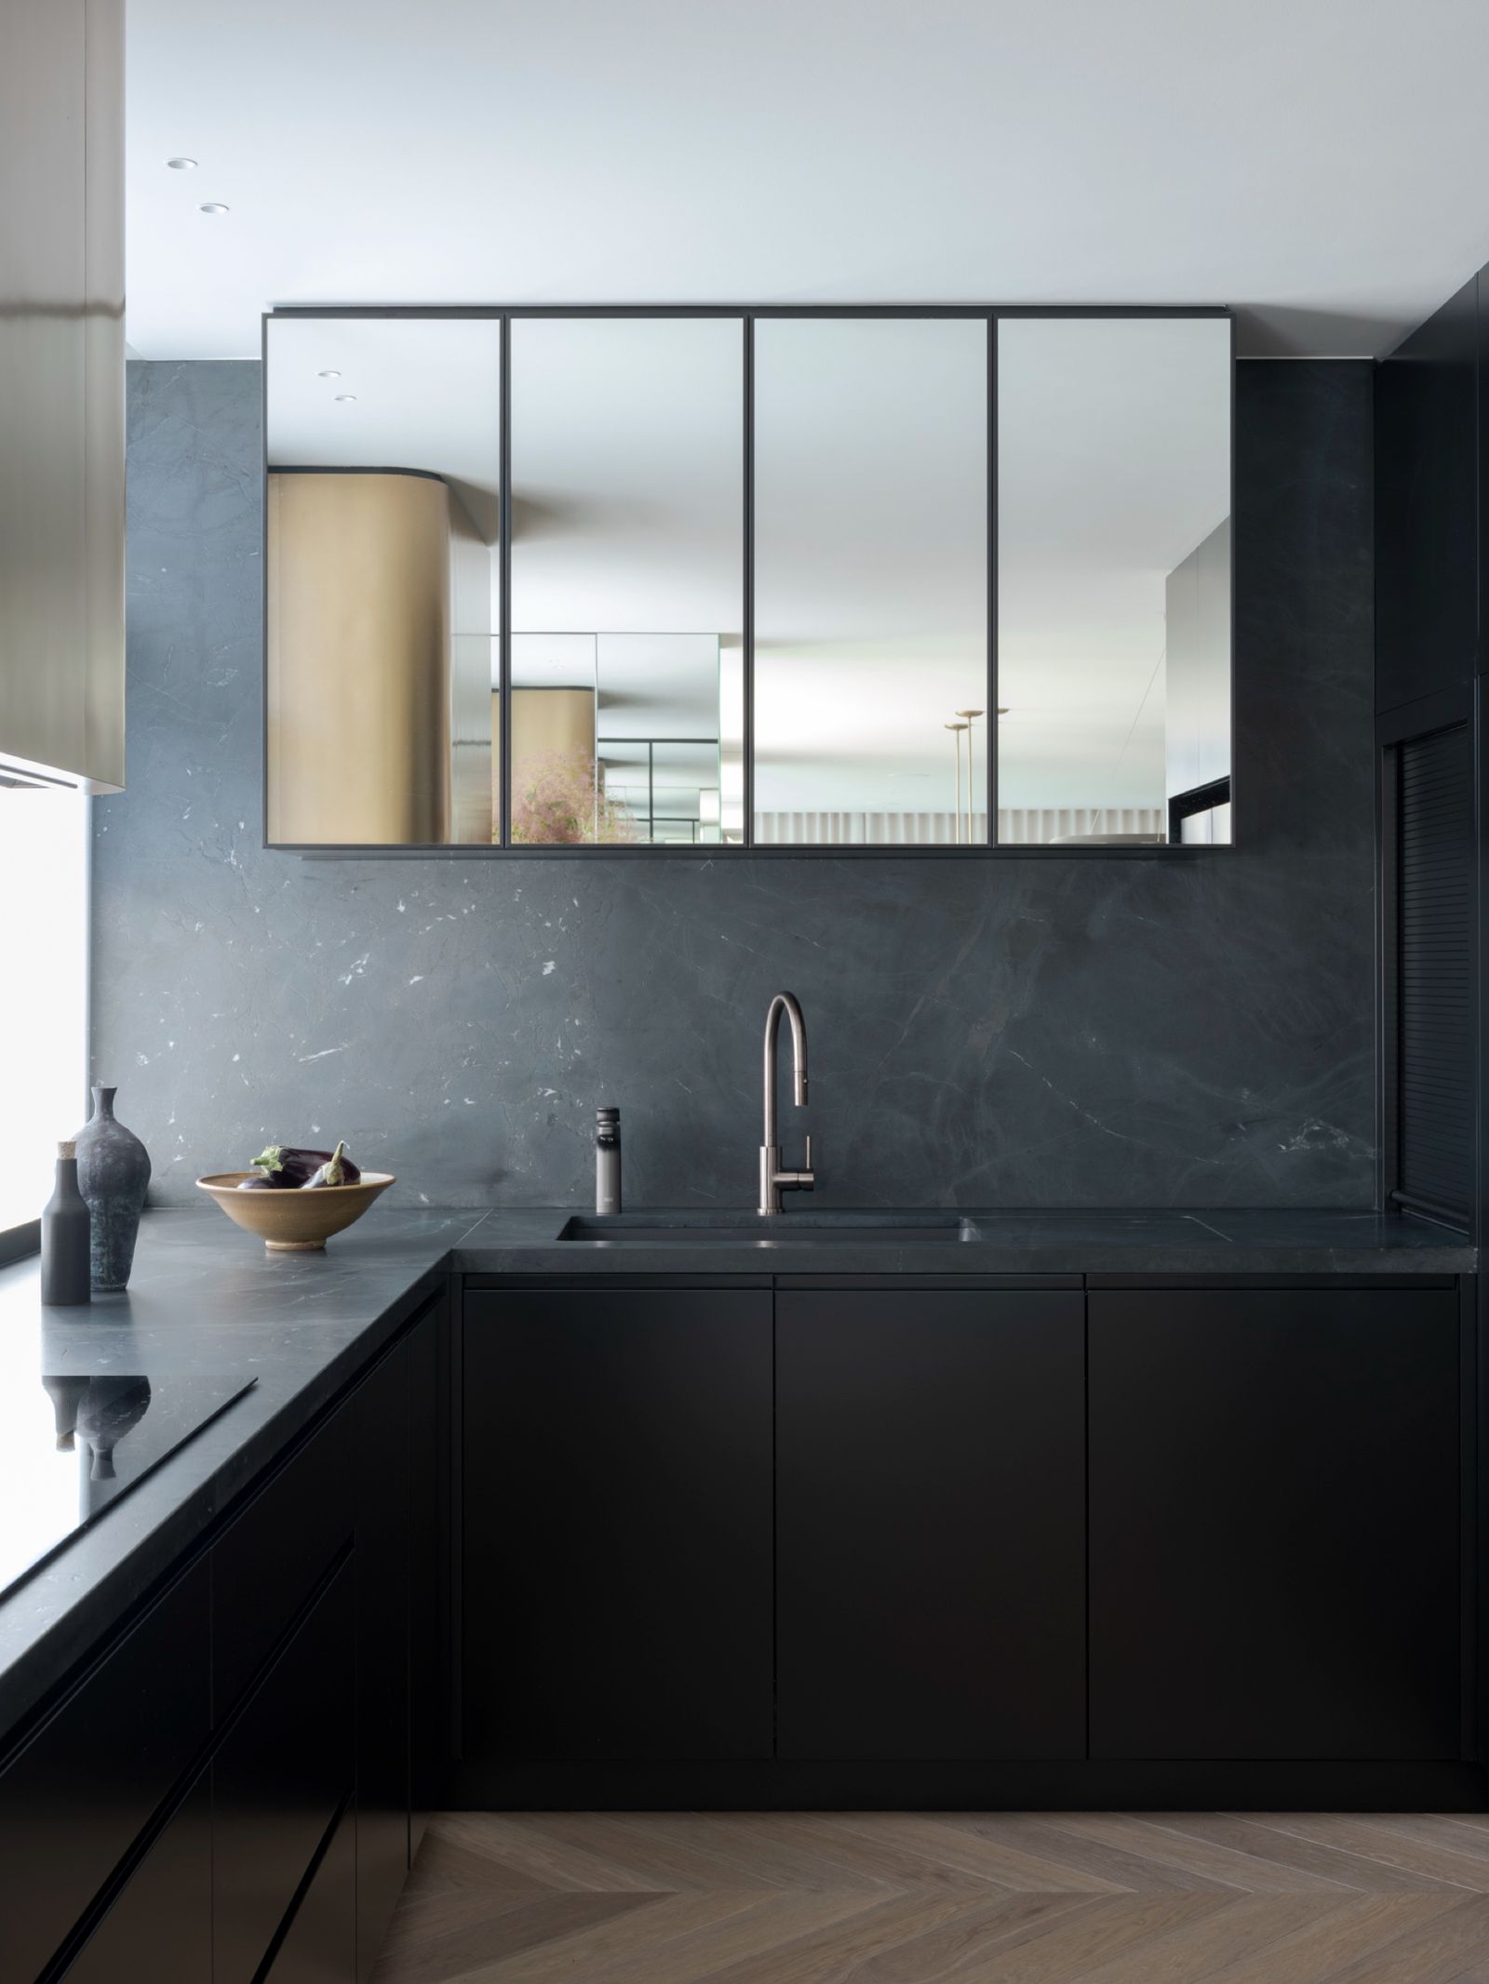
02Integrated joinery packages in laminated timber veneer throughout.
03Open-plan living environment oriented to the city skyline, the Opera House and the Harbour Bridge.
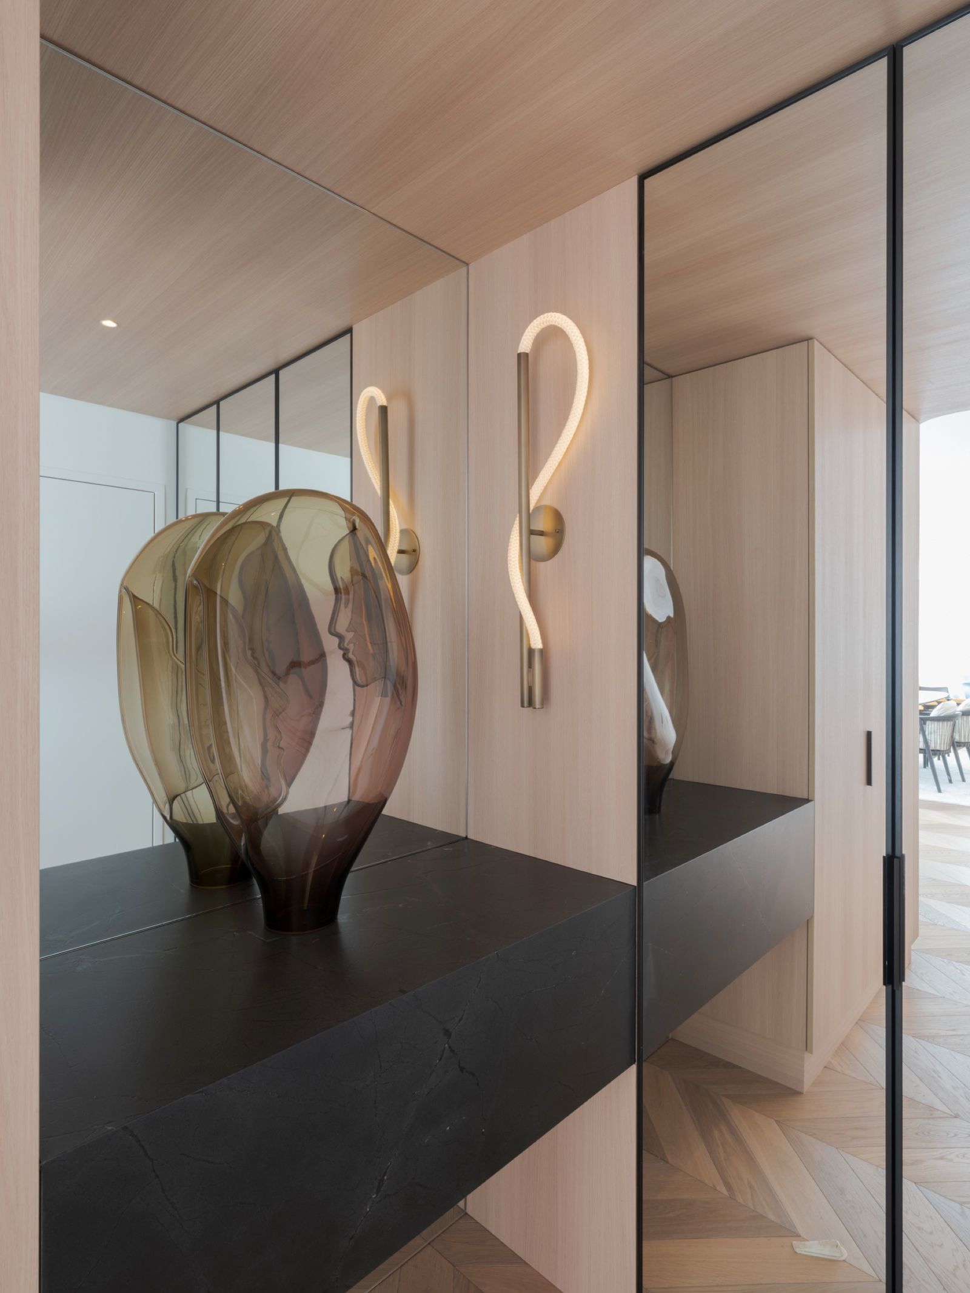
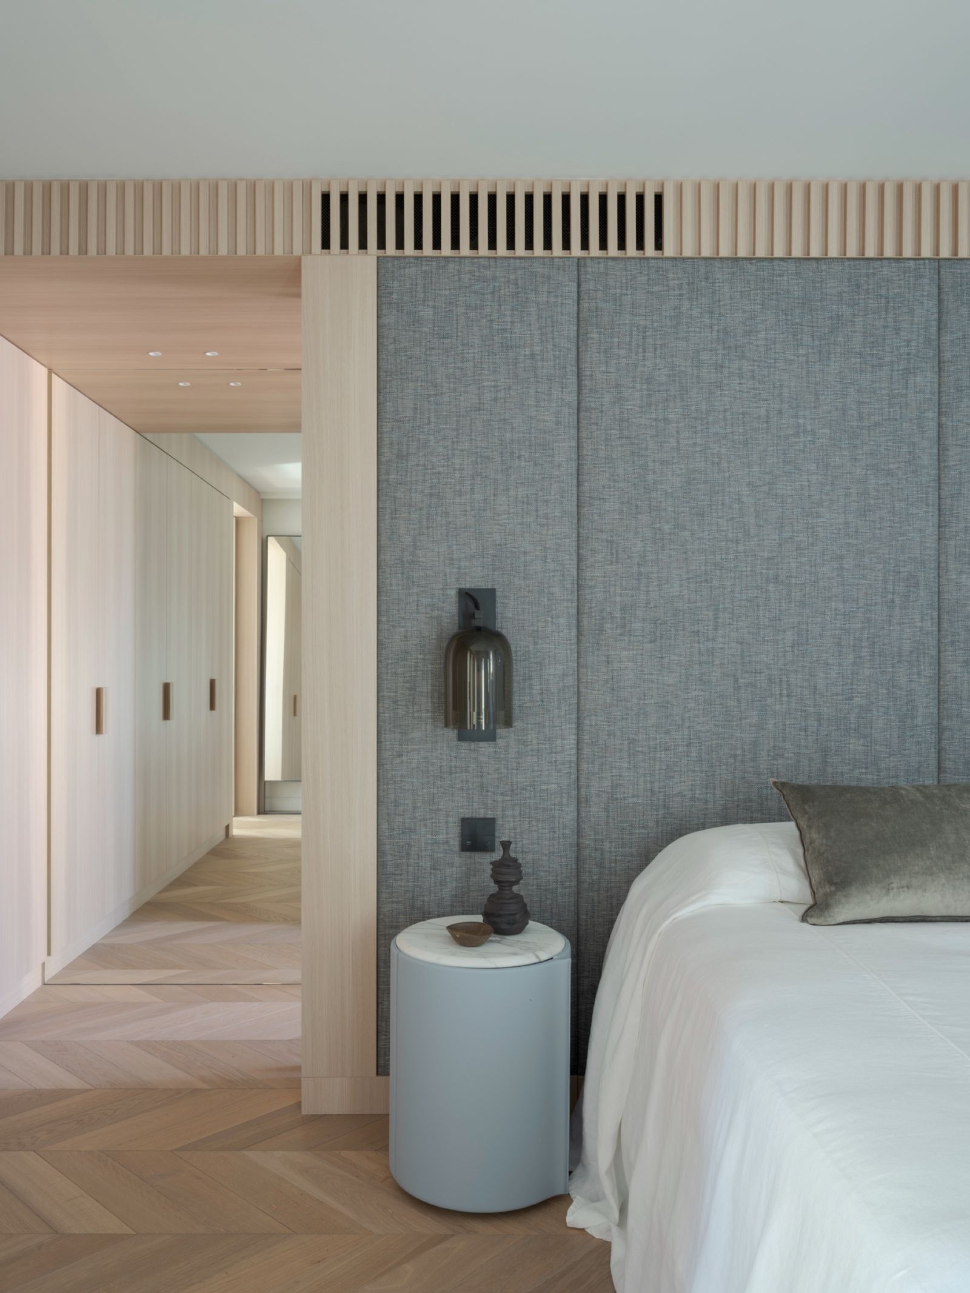
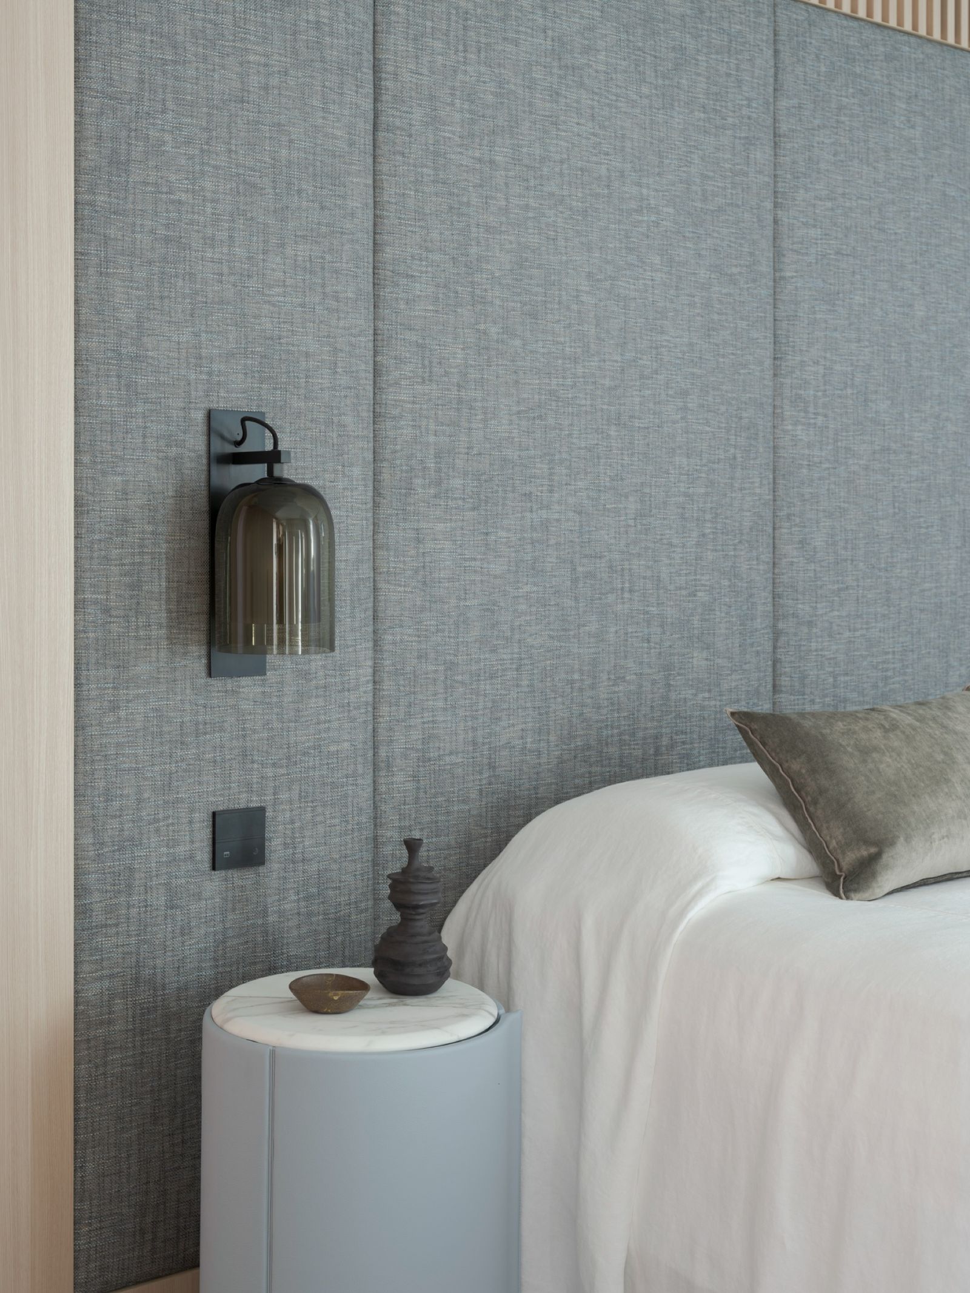
04Custom lighting, including the master bedroom sconce package.
02All Images









1 of 8
Start a project with us
A resolved project is one where design, construction and final finish work as one. Let's bring your next build to life.